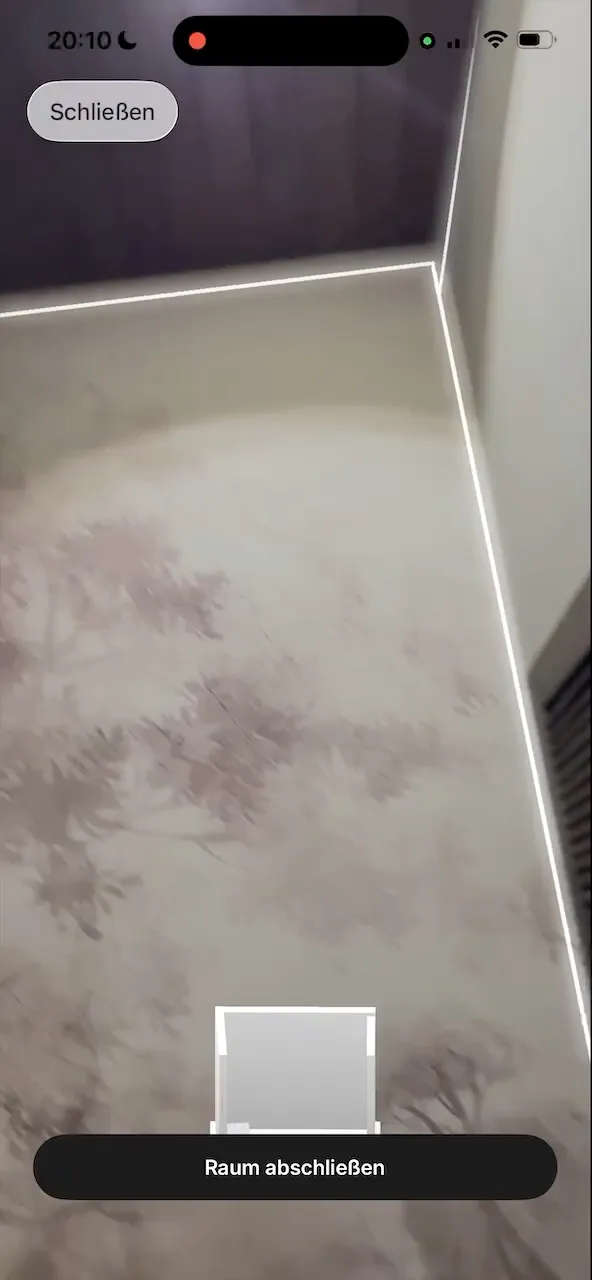
You scan.
We take on the liability.
If something in the calculation is wrong, that’s our problem, not yours.
100%
liability with ALPHA
- Your part
- The scan
- Our part
- Calculation and liability
ALPHA Scan
We turn your scan into a bank-compliant floor area calculation – and accept 100% of the liability.
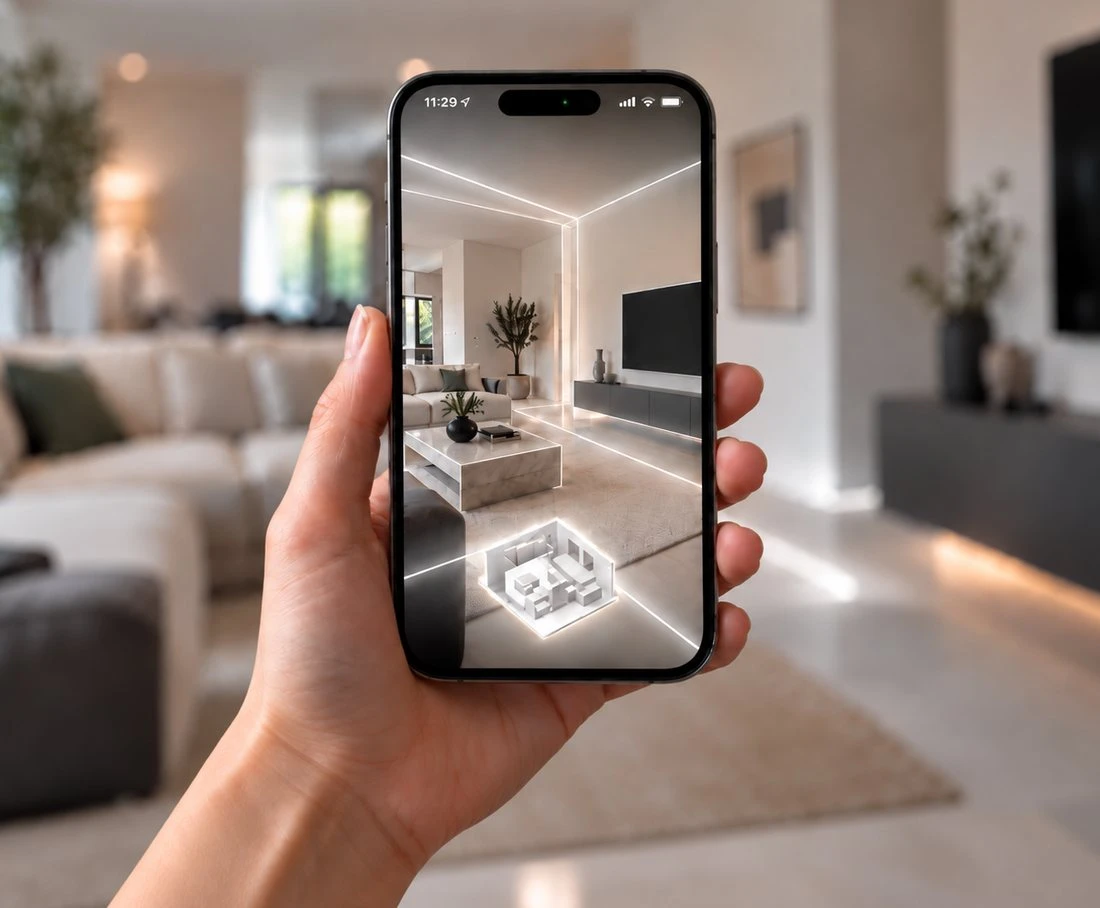
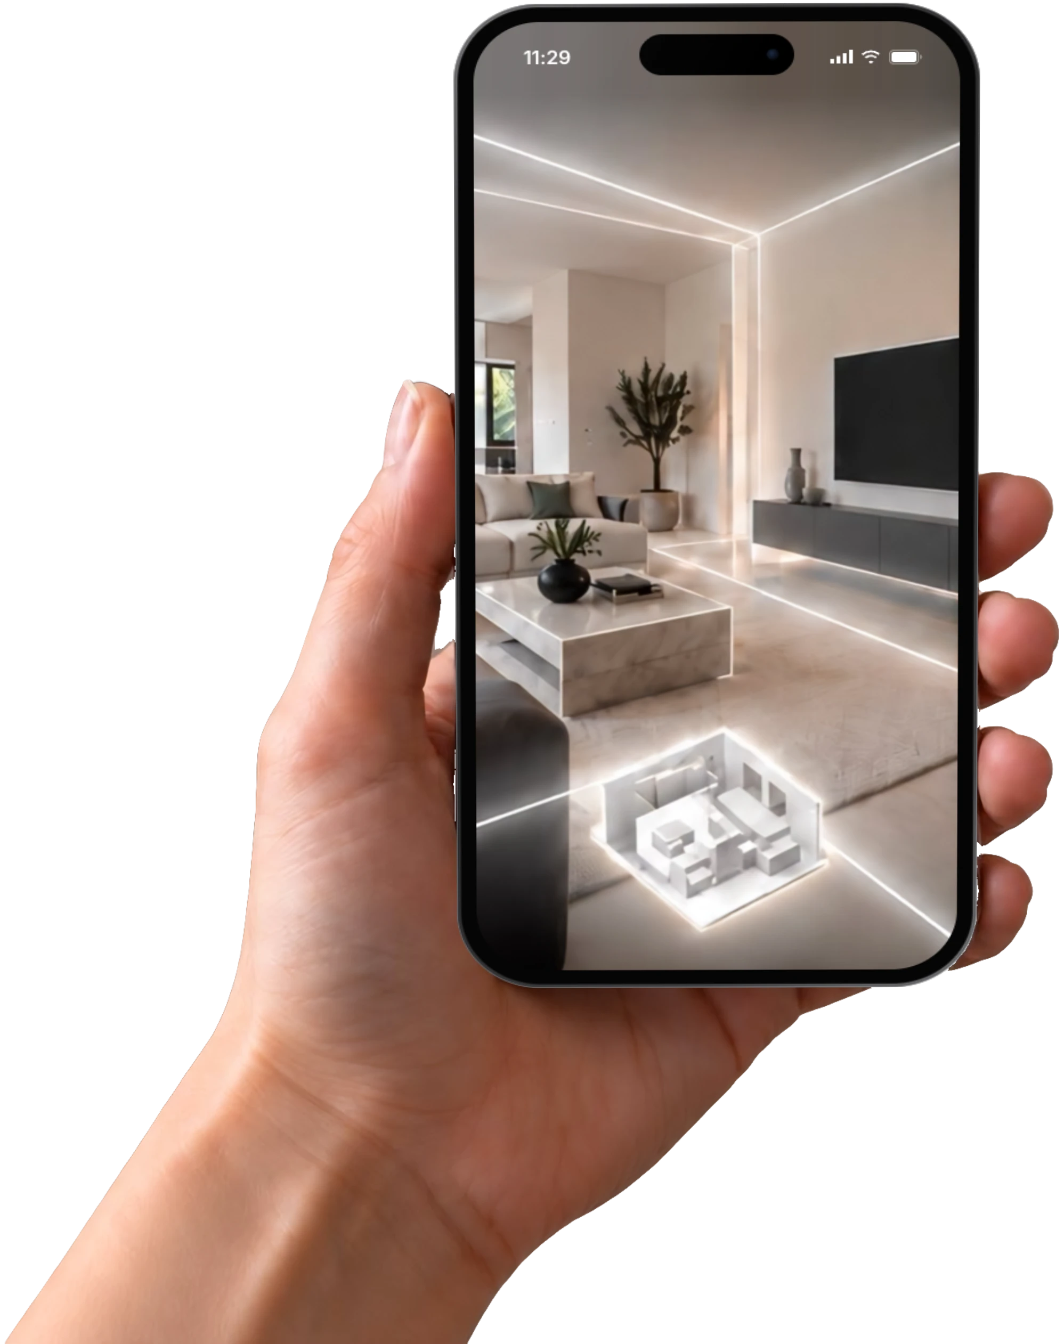
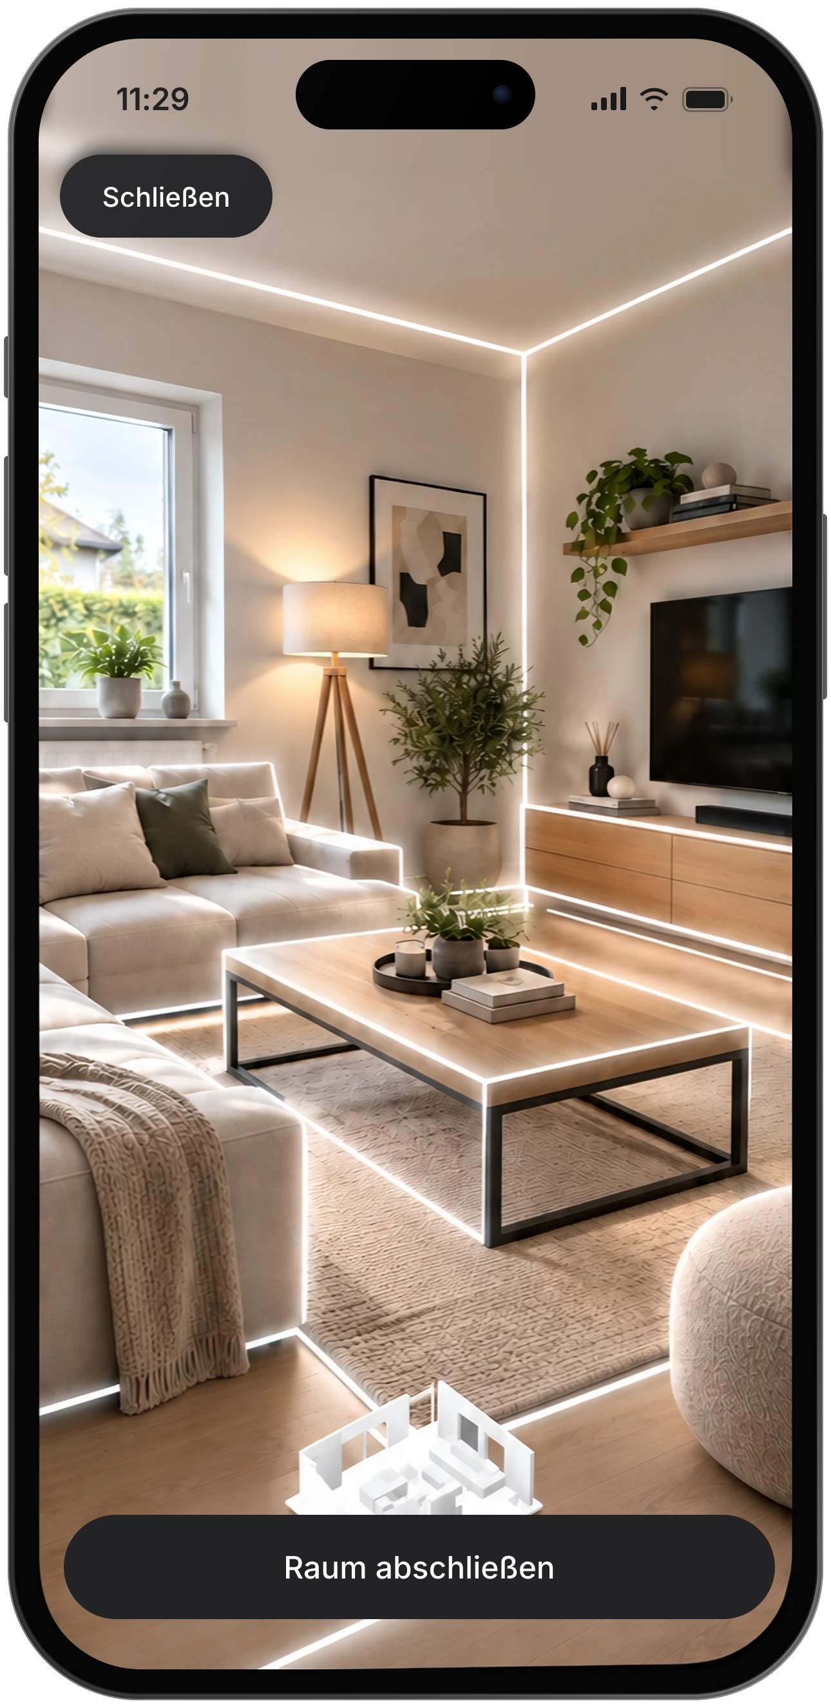
LiDAR active
✓ 3D model takes shape
The most accurate way to capture an entire building without a surveyor.
The sensor emits pulses of light and measures how long they take to return.
Walls, corners and alcoves all at once instead of individual distances.
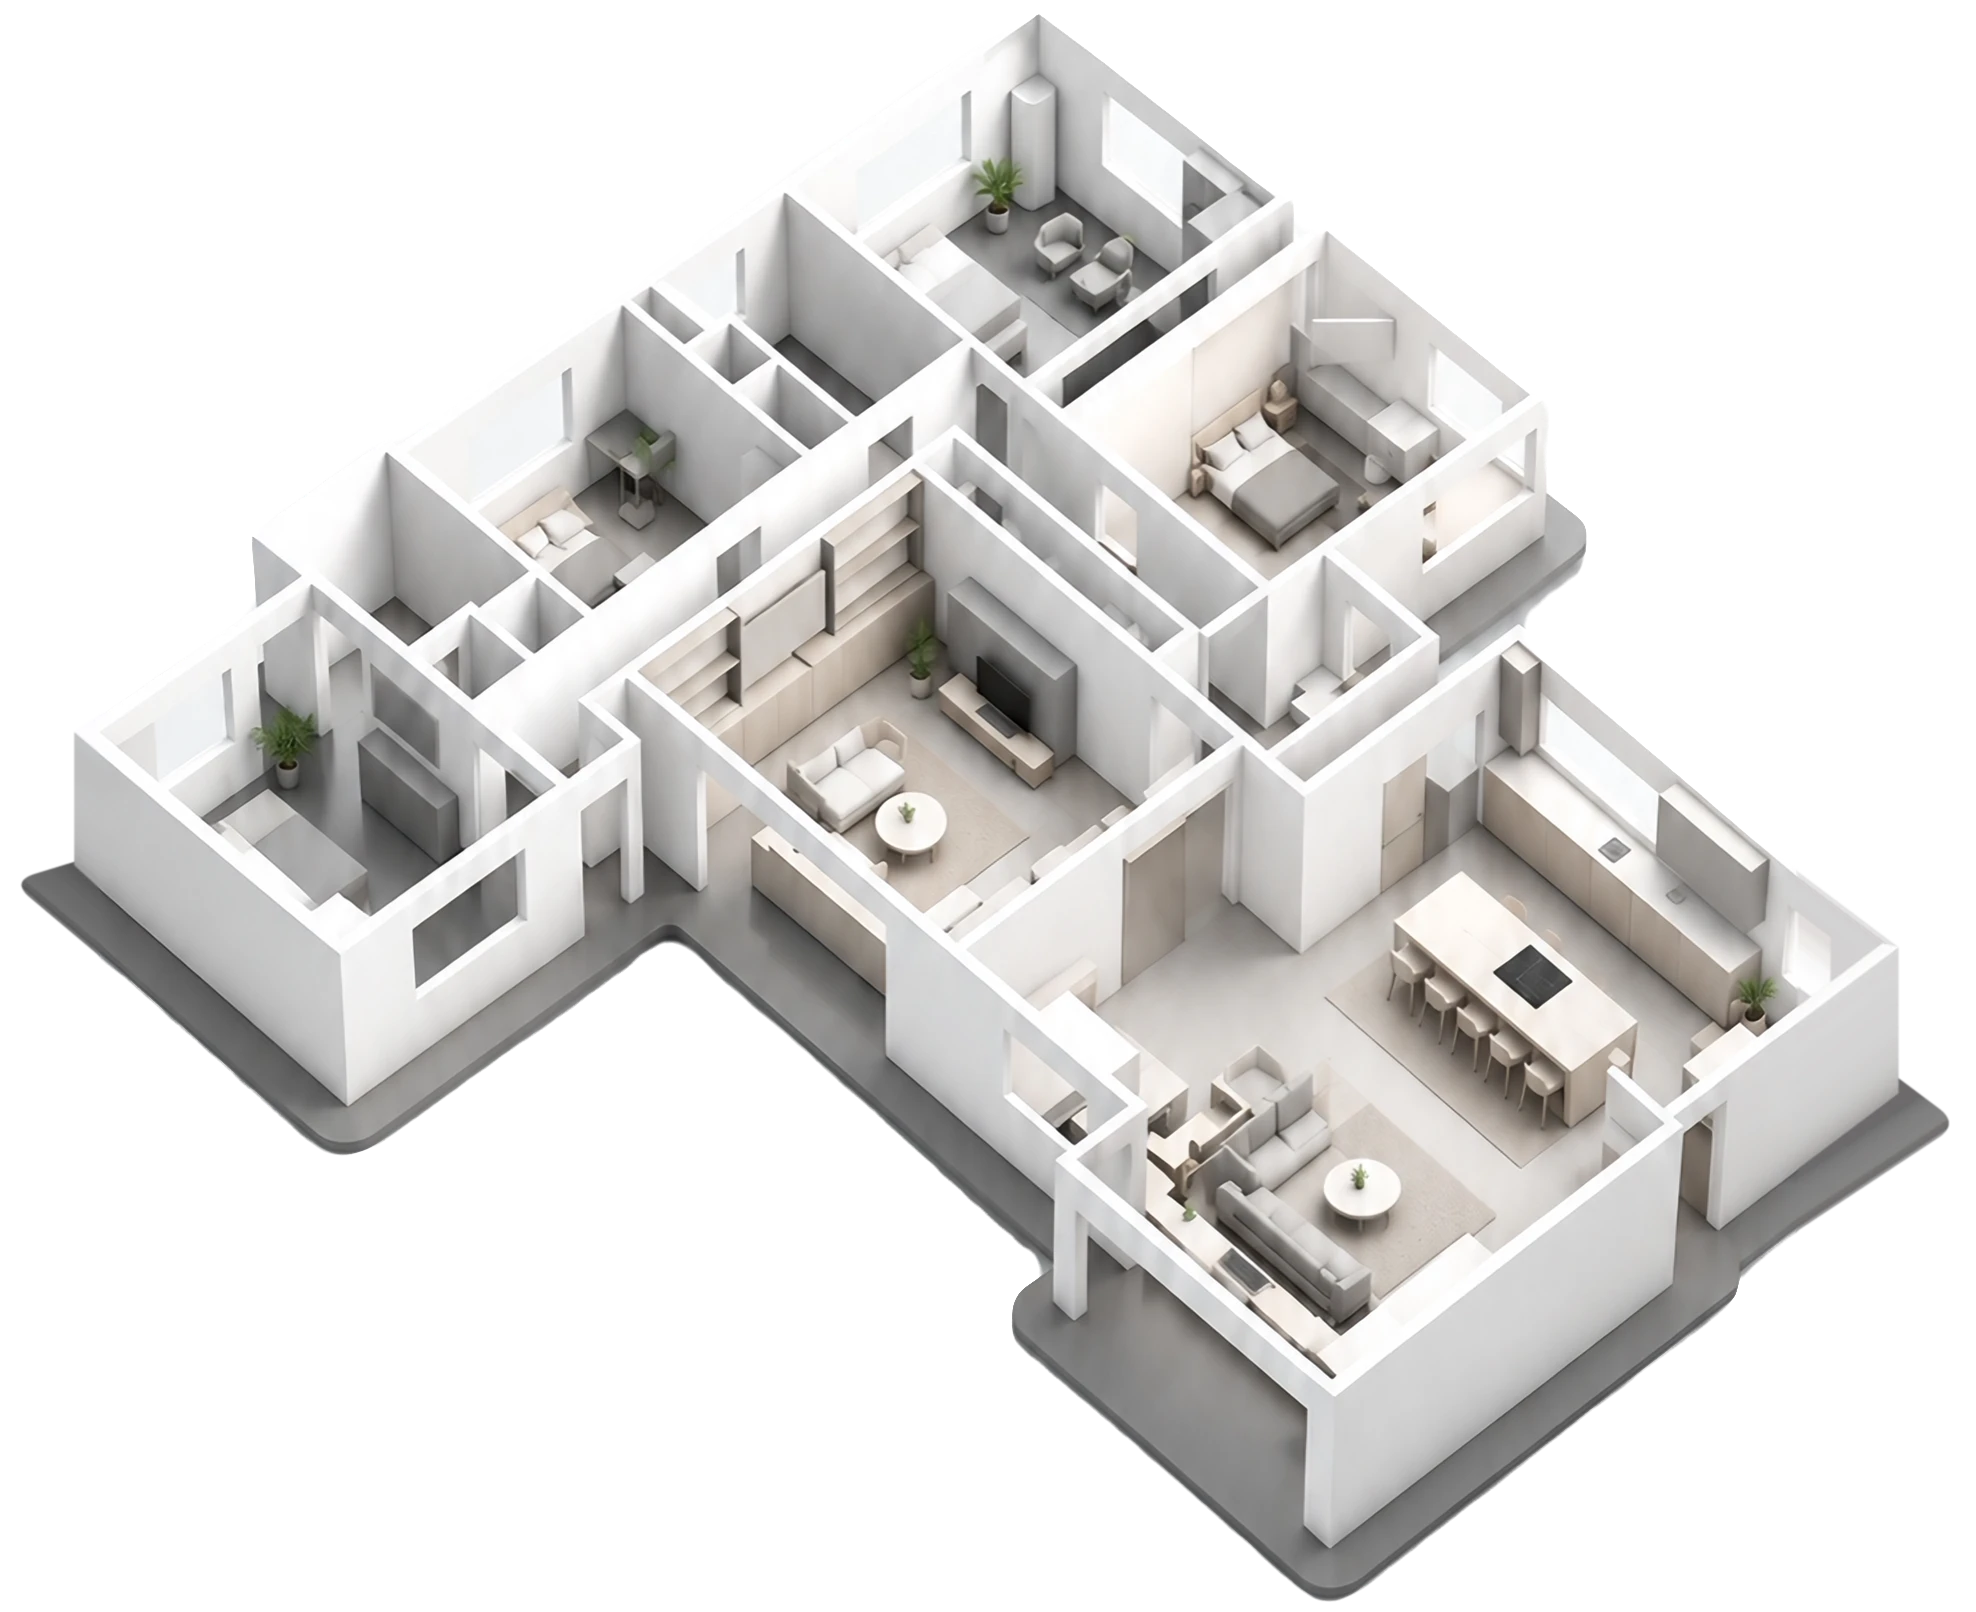
We use the measurements to create your floor plans, accurate to the centimetre.
The measurements go straight into the model. No scraps of paper, no transposed digits.
100% liability
We are liable for the calculation, not you
Bank-compliant
for financing and mortgage lending
Under 24 hours
from order to finished calculation
Create the property in the app. All your buildings in one place.
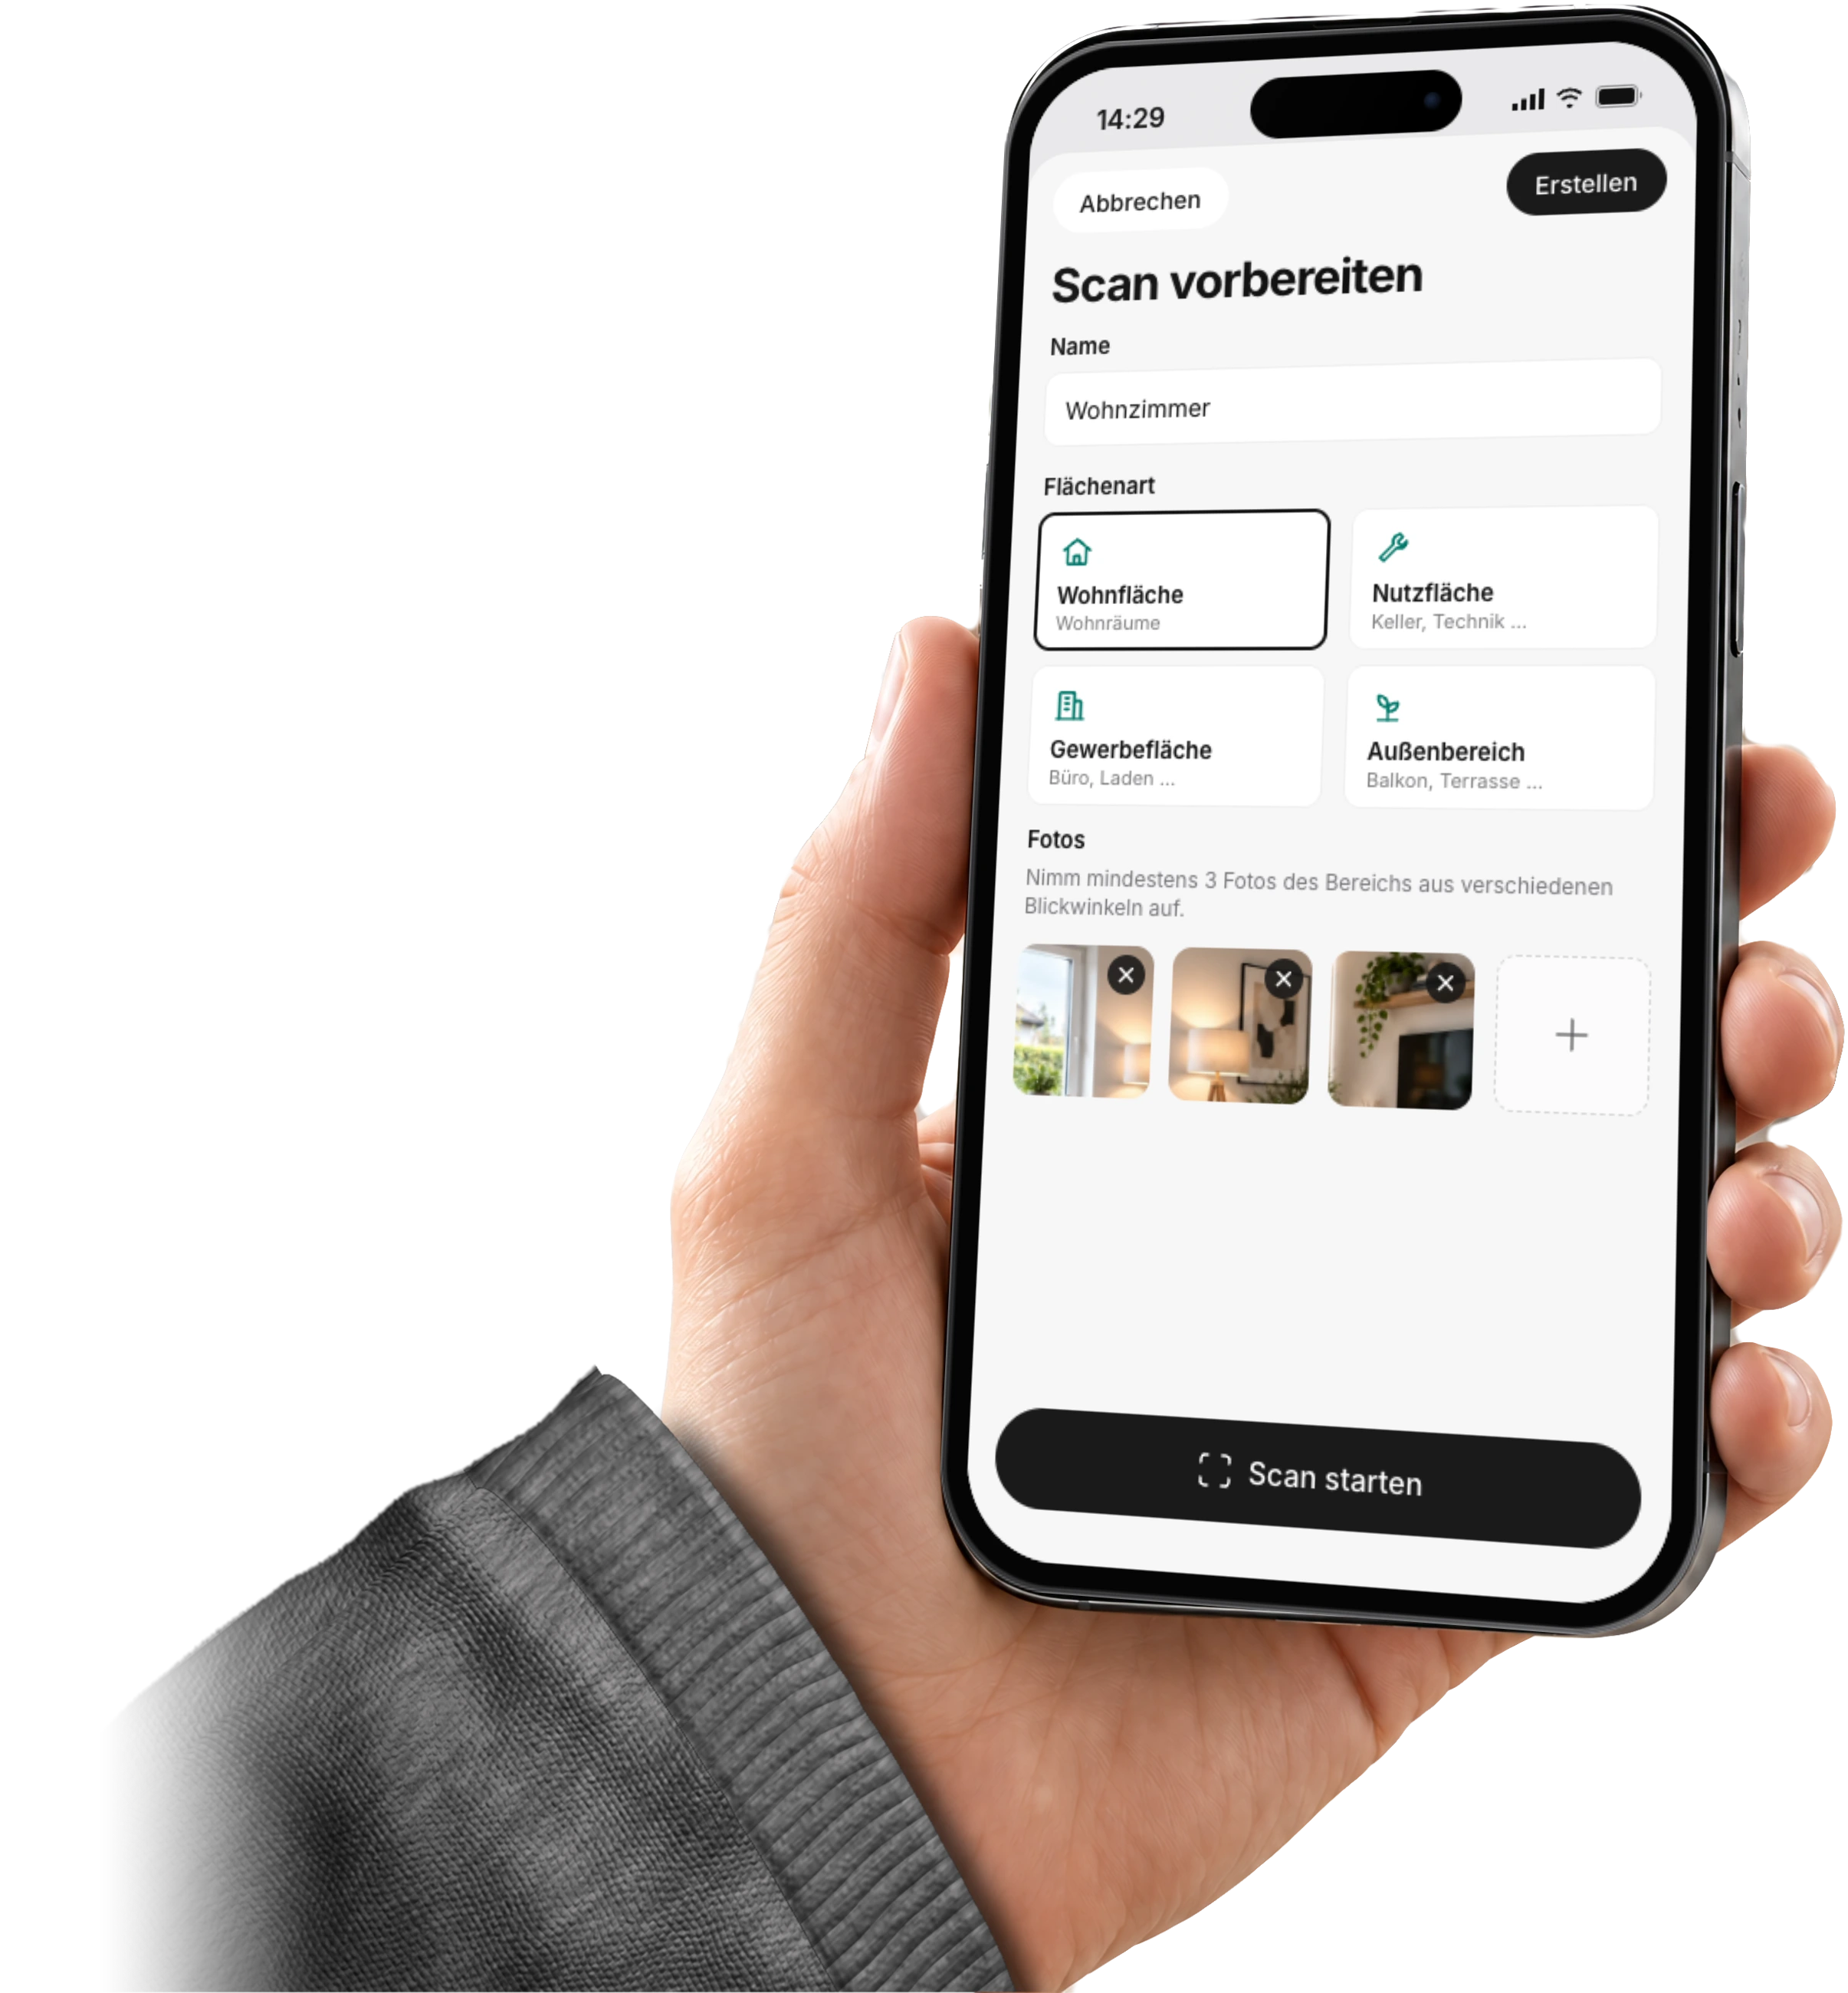
Name the room, choose the area type and take at least three photos.
Walk through the room with your iPhone. Walls, ceiling and furniture are detected live.
Room by room, the model of your building takes shape. Then you order the calculation.
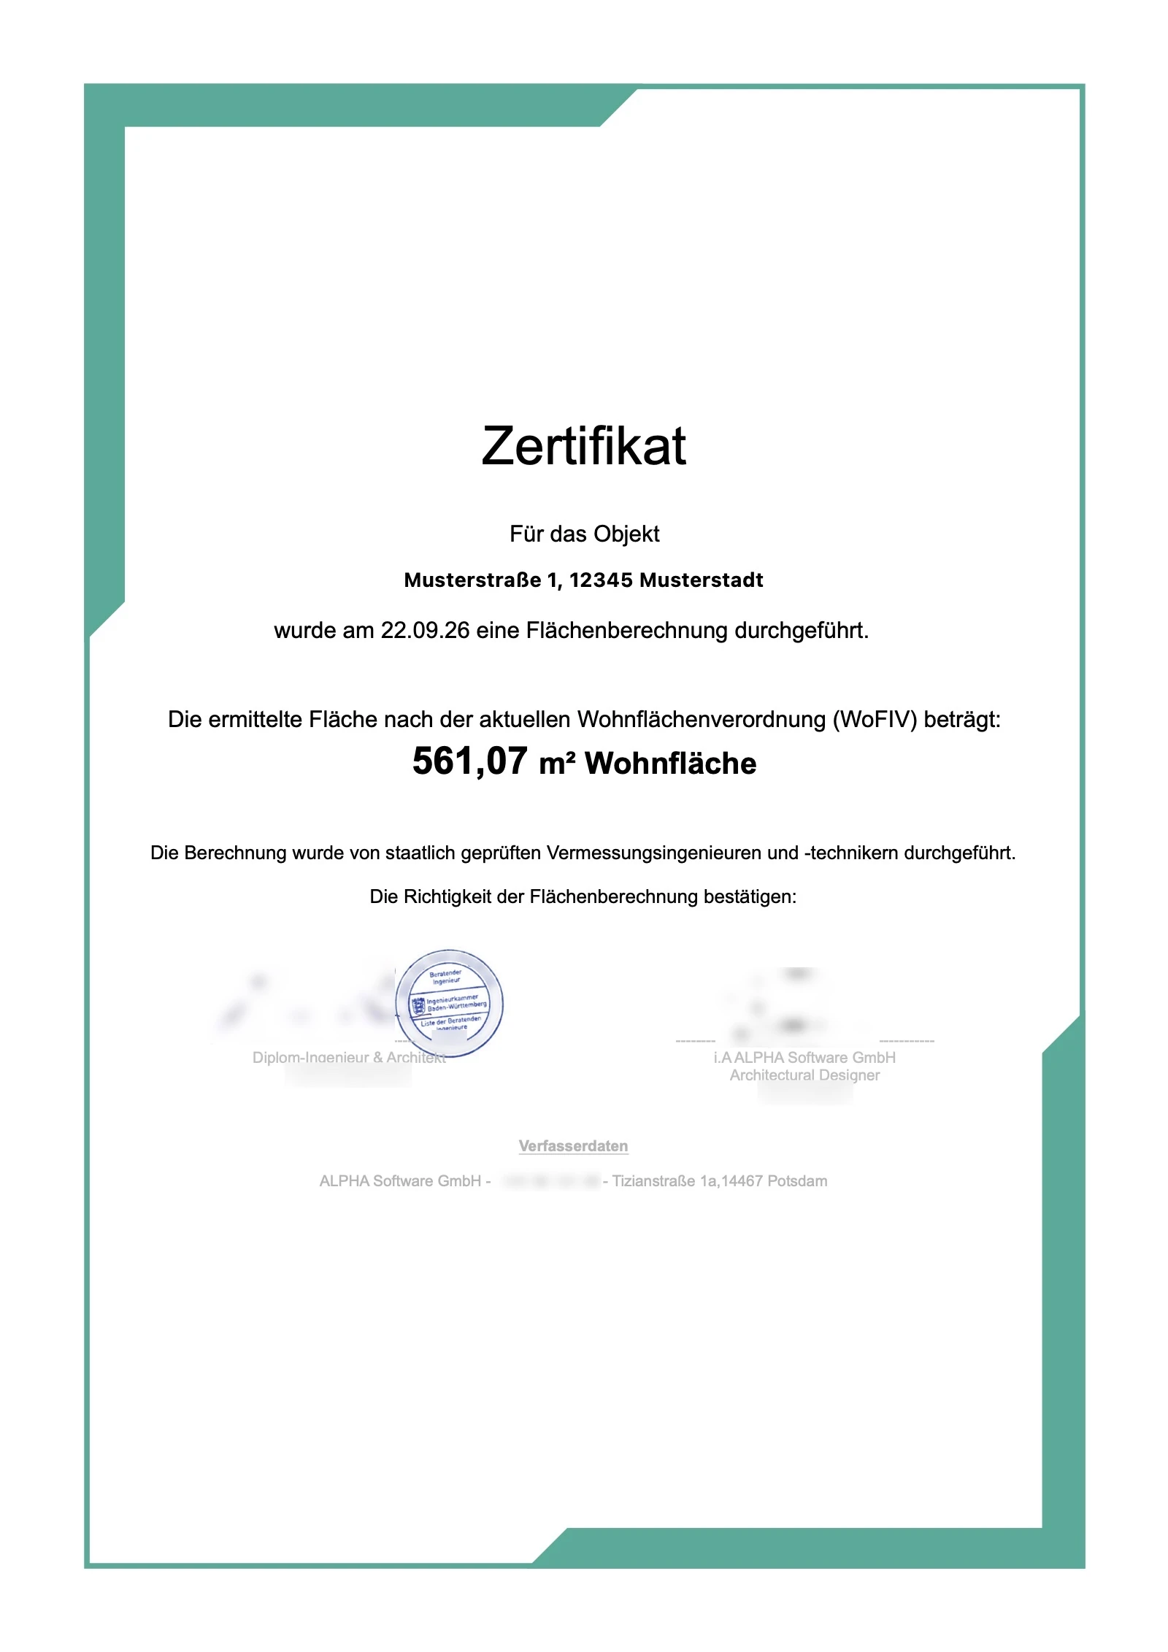
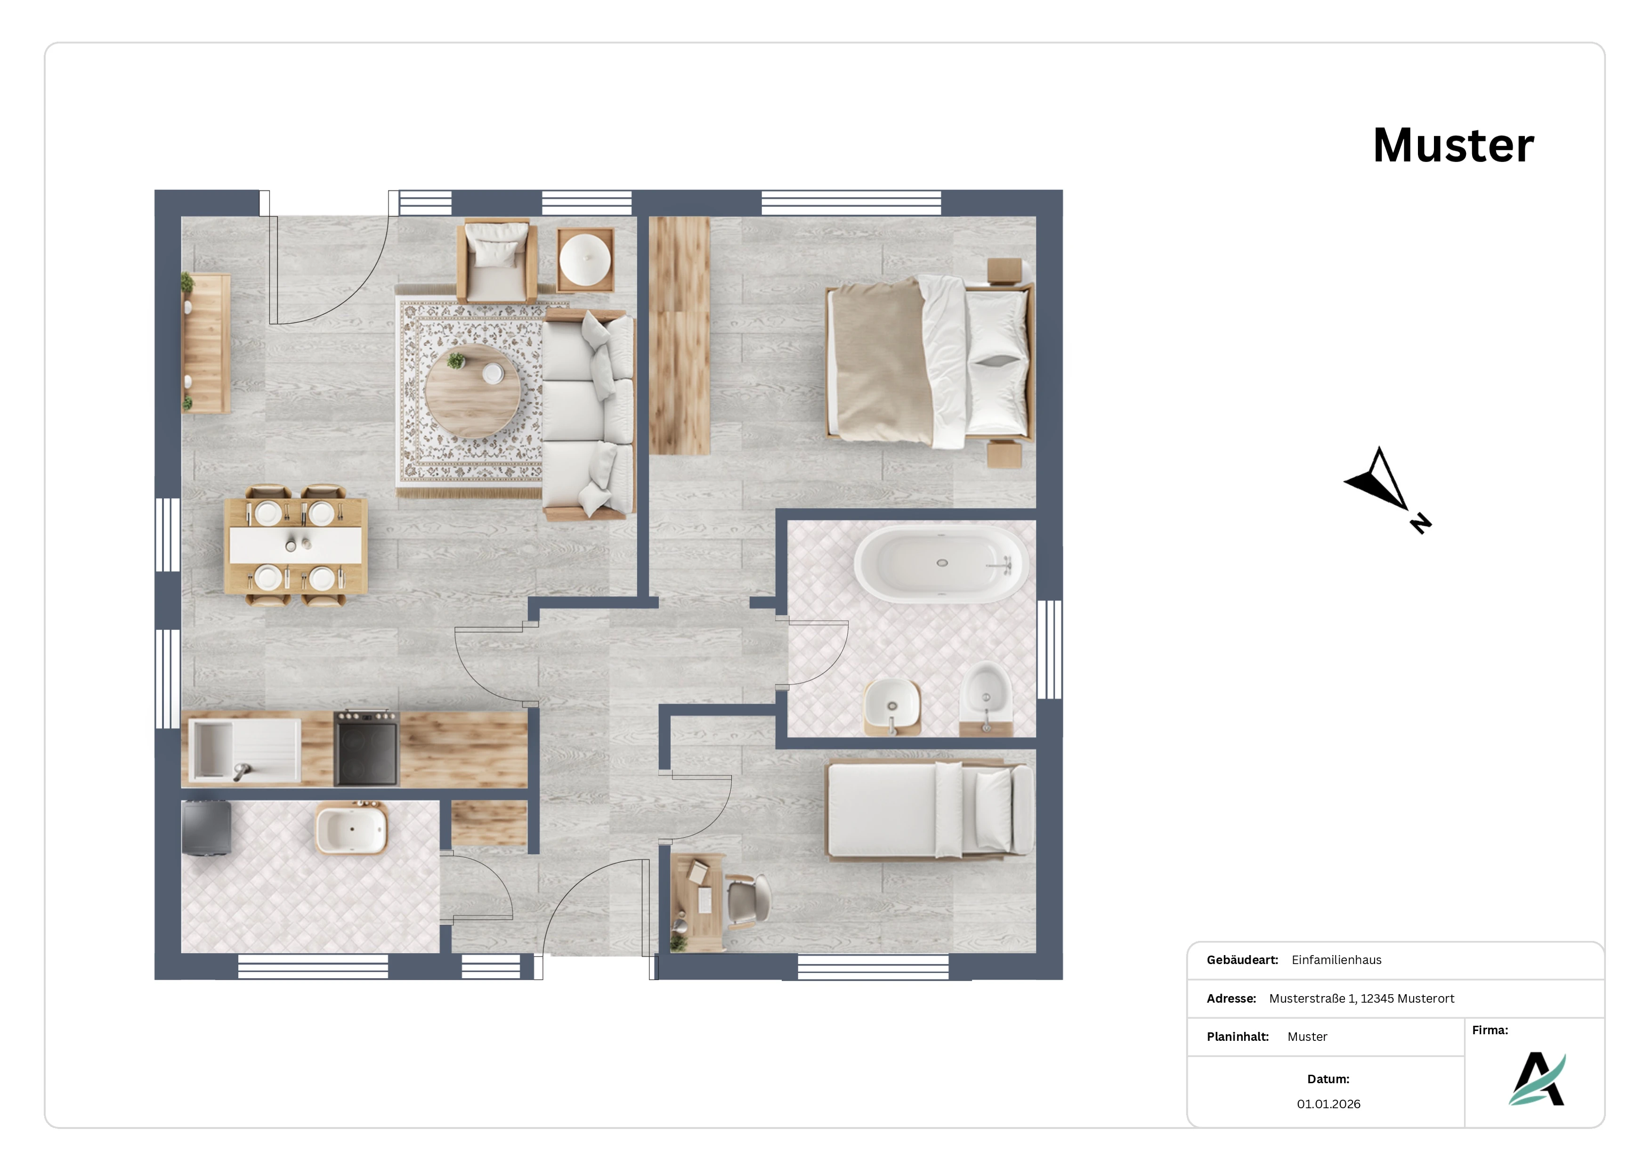
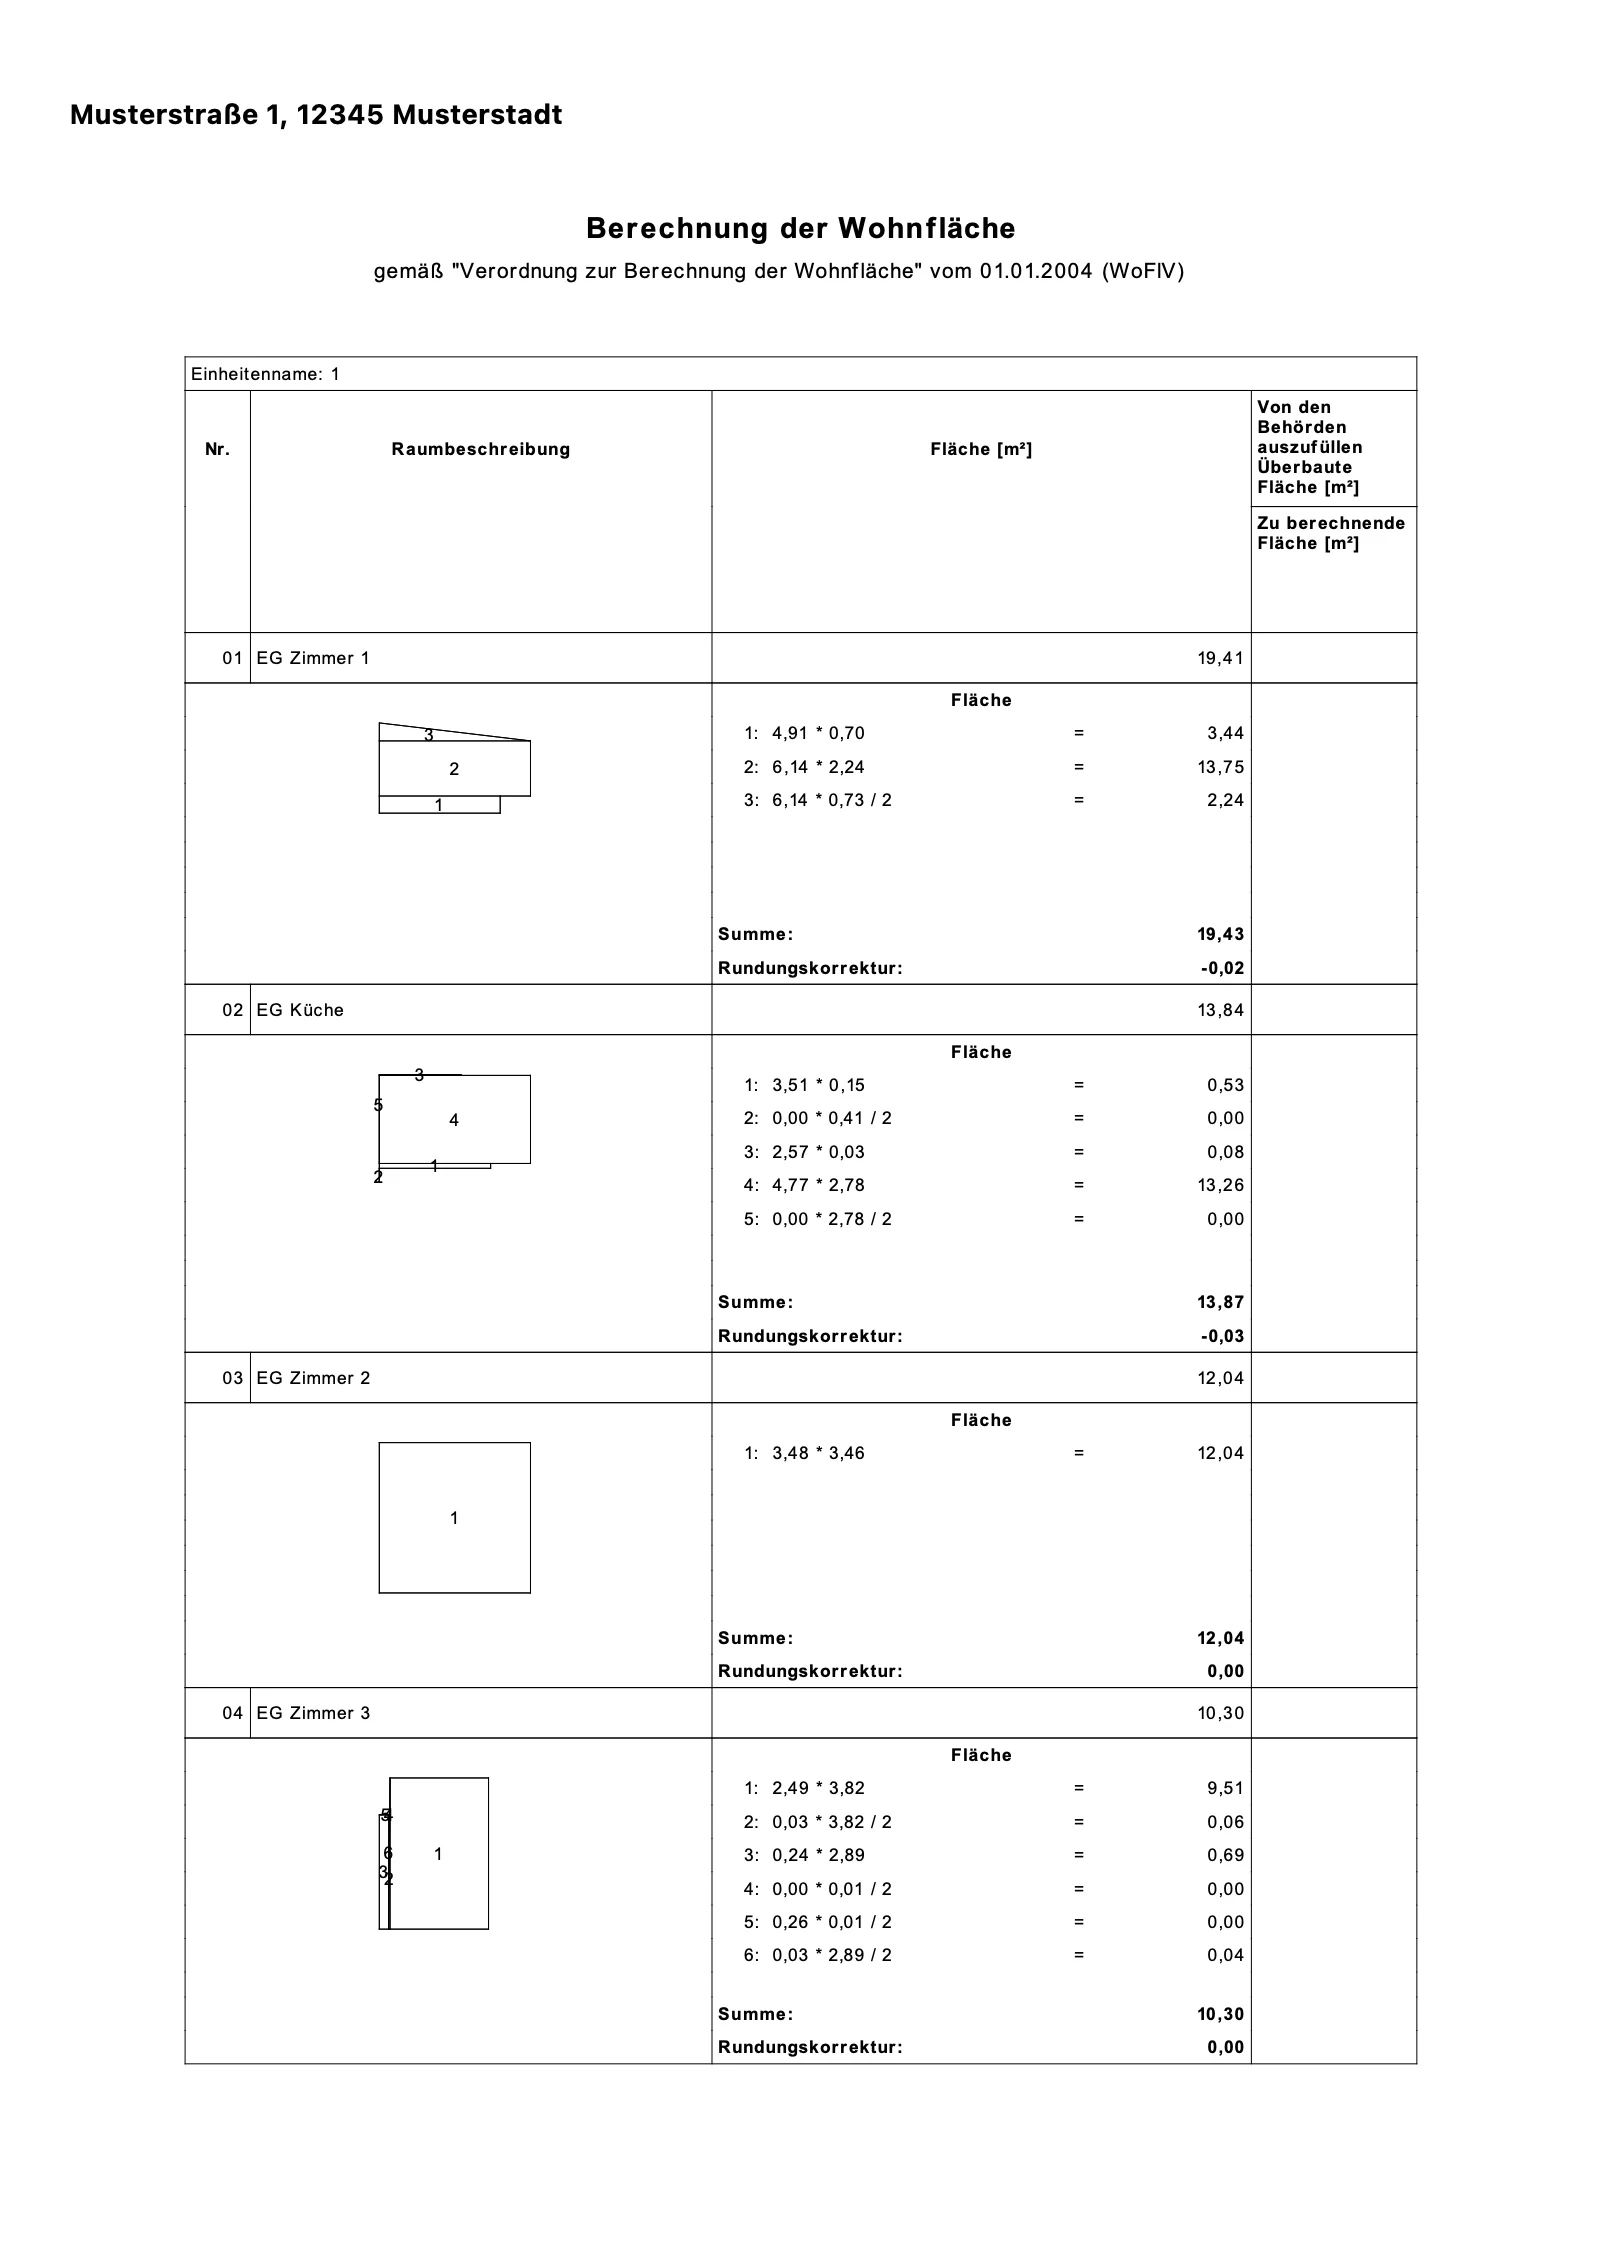
From this, our experts create your bank-compliant floor area calculation with an architect’s stamp and, on request, your listing floor plans. Both as PDFs.
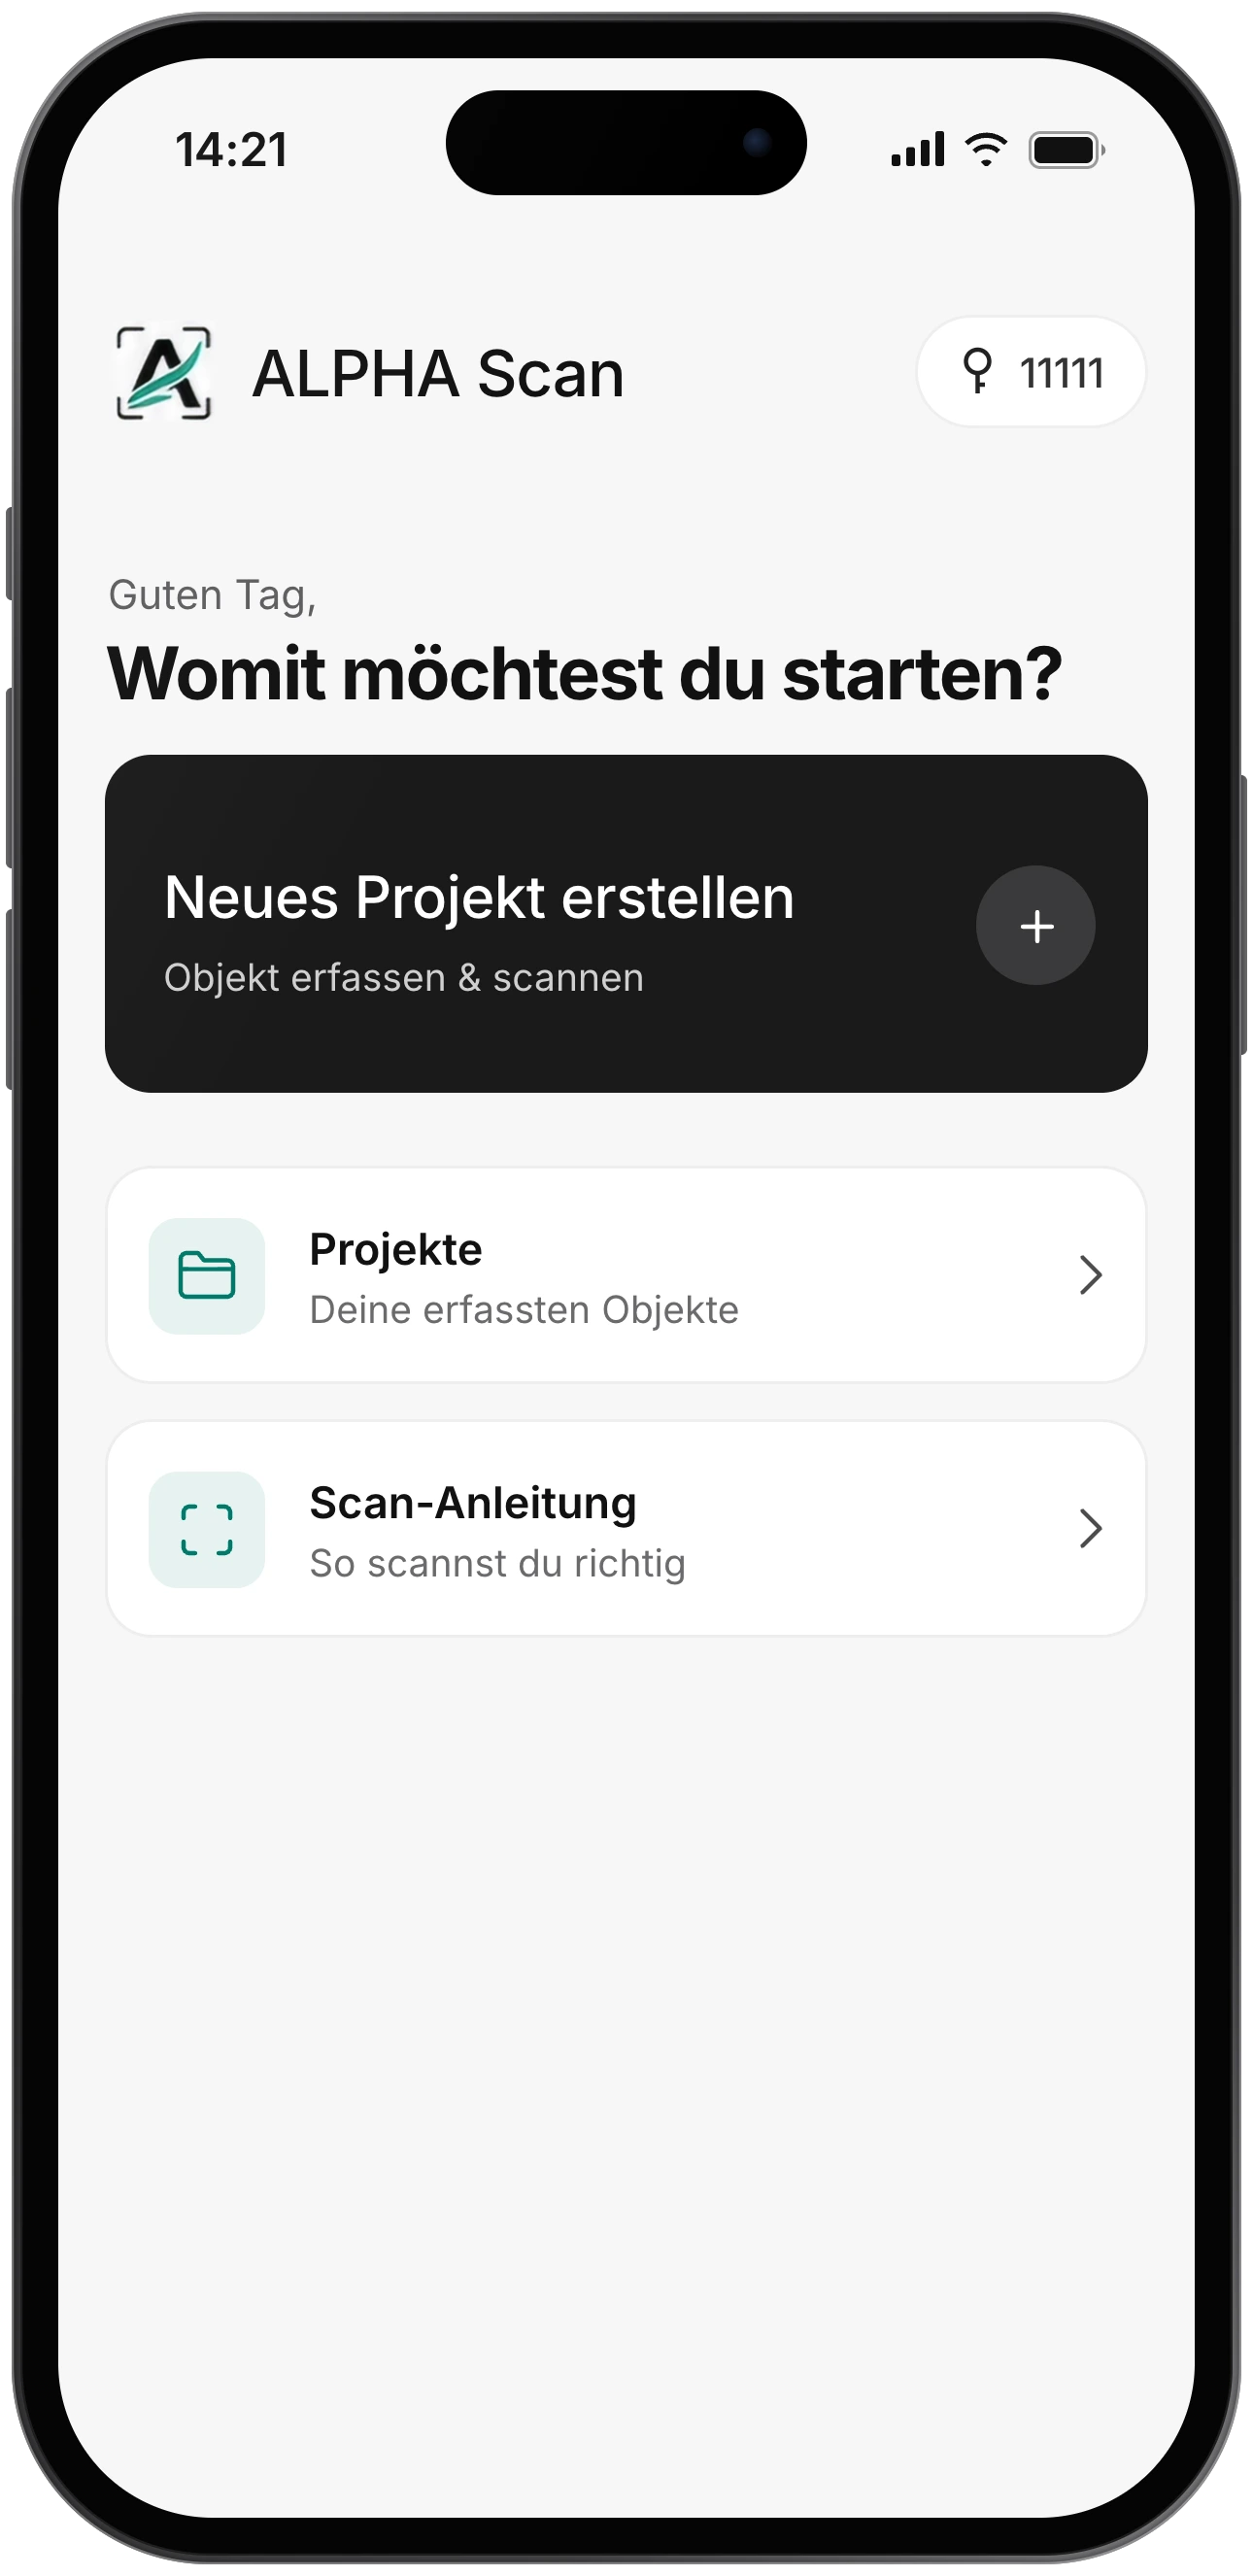
Floor Area Calculations
If something in the calculation is wrong, that’s our problem, not yours.
100%
liability with ALPHA
The scan captures the building exactly as it stands today.
Before each scan, you specify which type of area it covers.
Living space
Living areas
Usable area
Basement, utilities
Commercial space
Office, shop
Outdoor area
Balcony, terrace
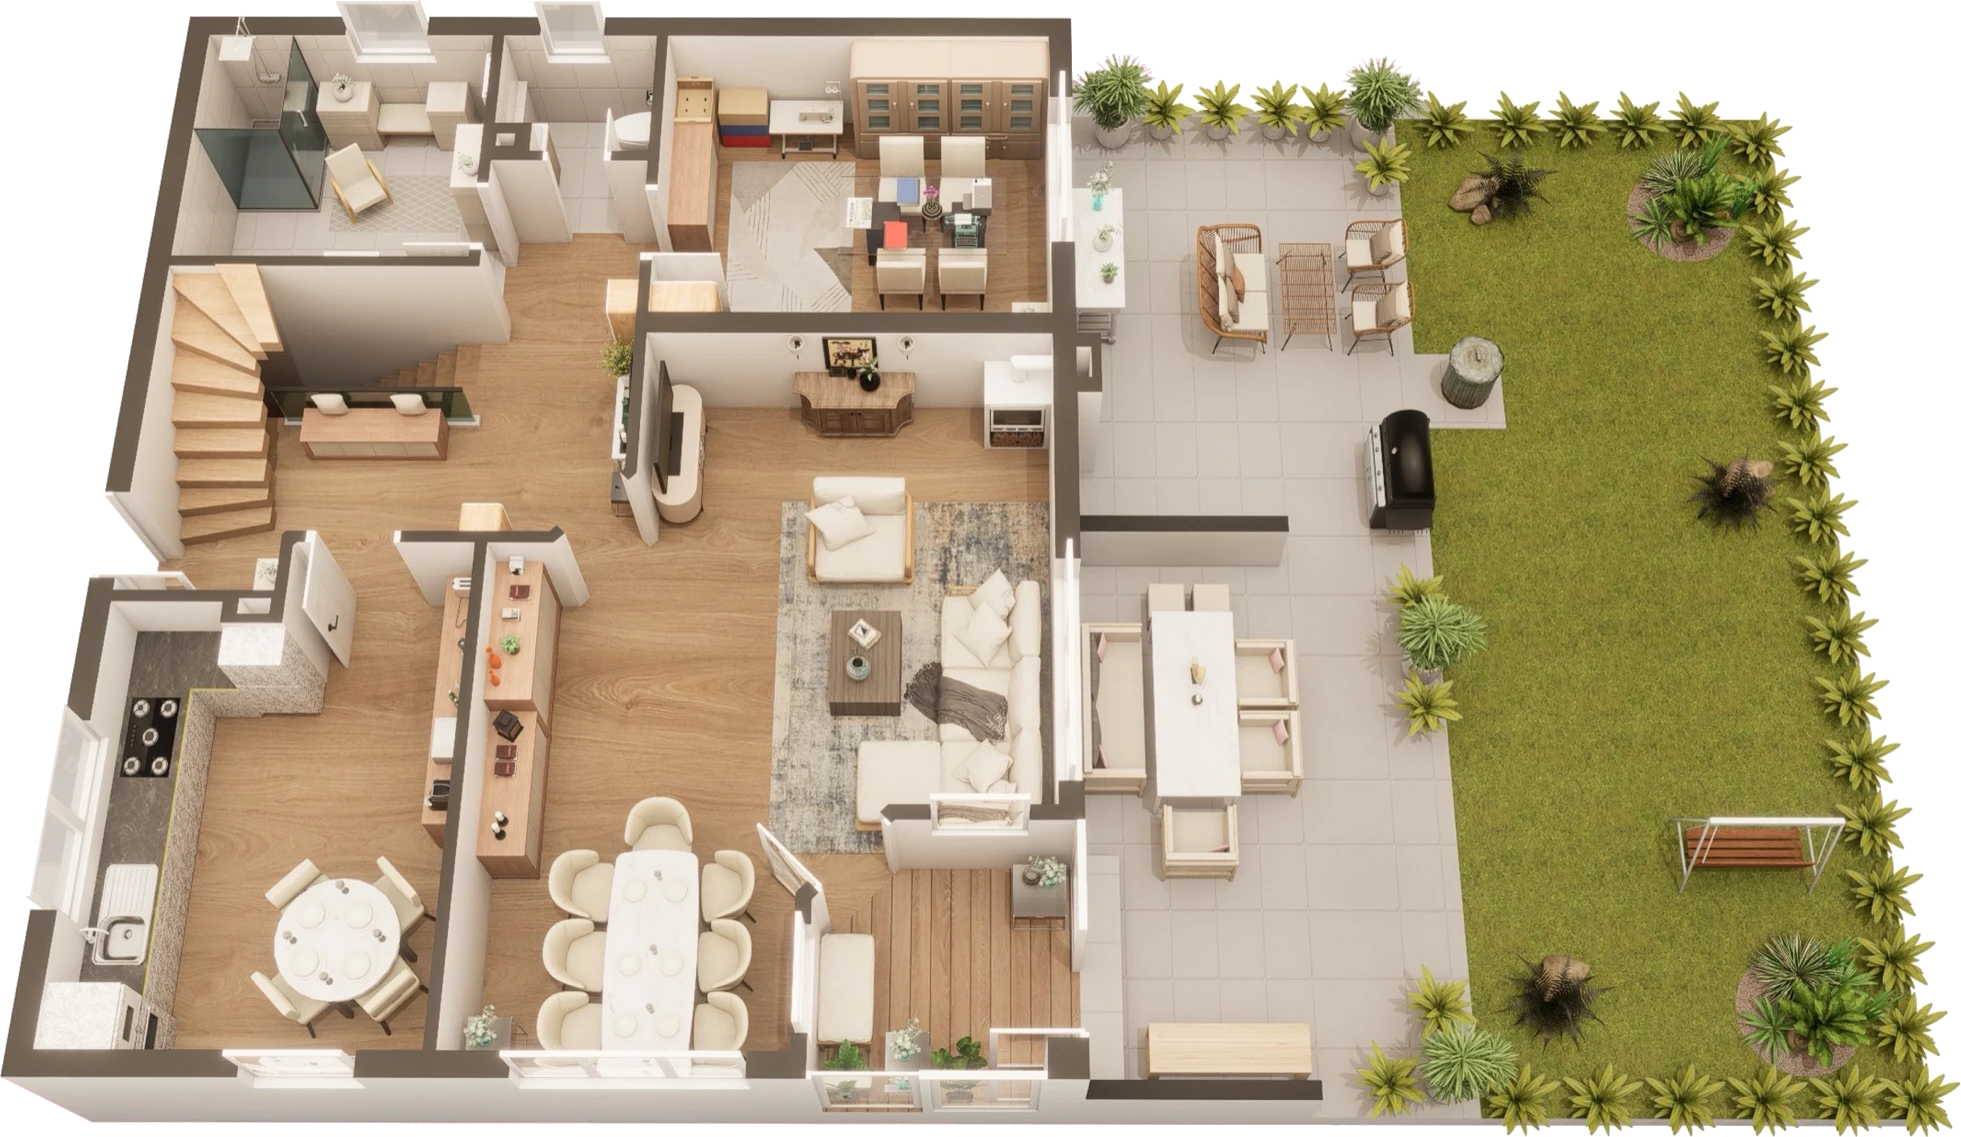
On request, the same scan also gives you listing floor plans
| Feature | Tape measure | Tape, laser Laser measure | ALPHA Scan |
|---|---|---|---|
| What is measured | Individual distances | Individual distances | Entire rooms in 3D |
| Recording measurements | By hand | By hand | Automatically |
| Result | Notes | Notes | 3D model |
| Floor area calculation | Calculate yourself | Calculate yourself | Done by ALPHA |
| Liability for the calculation | – | – | 100% with ALPHA |
All Pro models from the iPhone 12 Pro onwards have the LiDAR sensor. No Pro model to hand? For the floor area calculation, plans, 3D tours or hand drawings will do just as well.
One of our experts will personally introduce you to ALPHA Scan.
Book a demo