ALPHA Scan
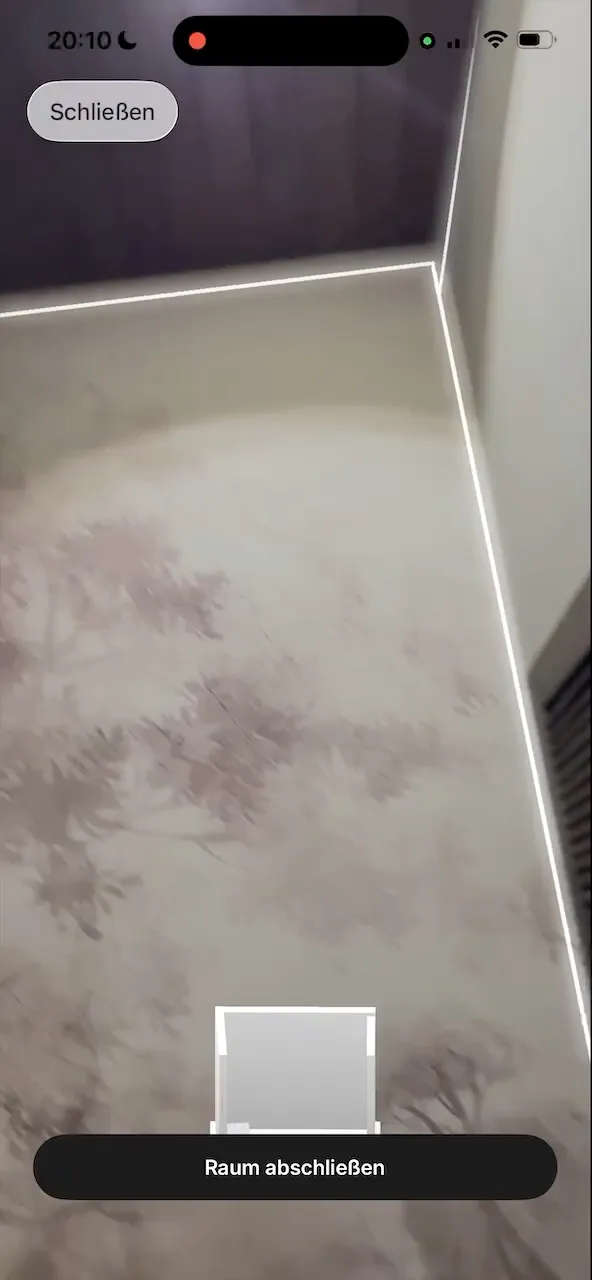
New · Scan buildings into precise 3D models with your iPhone, then use them to calculate floor areas or create listing floor plans.
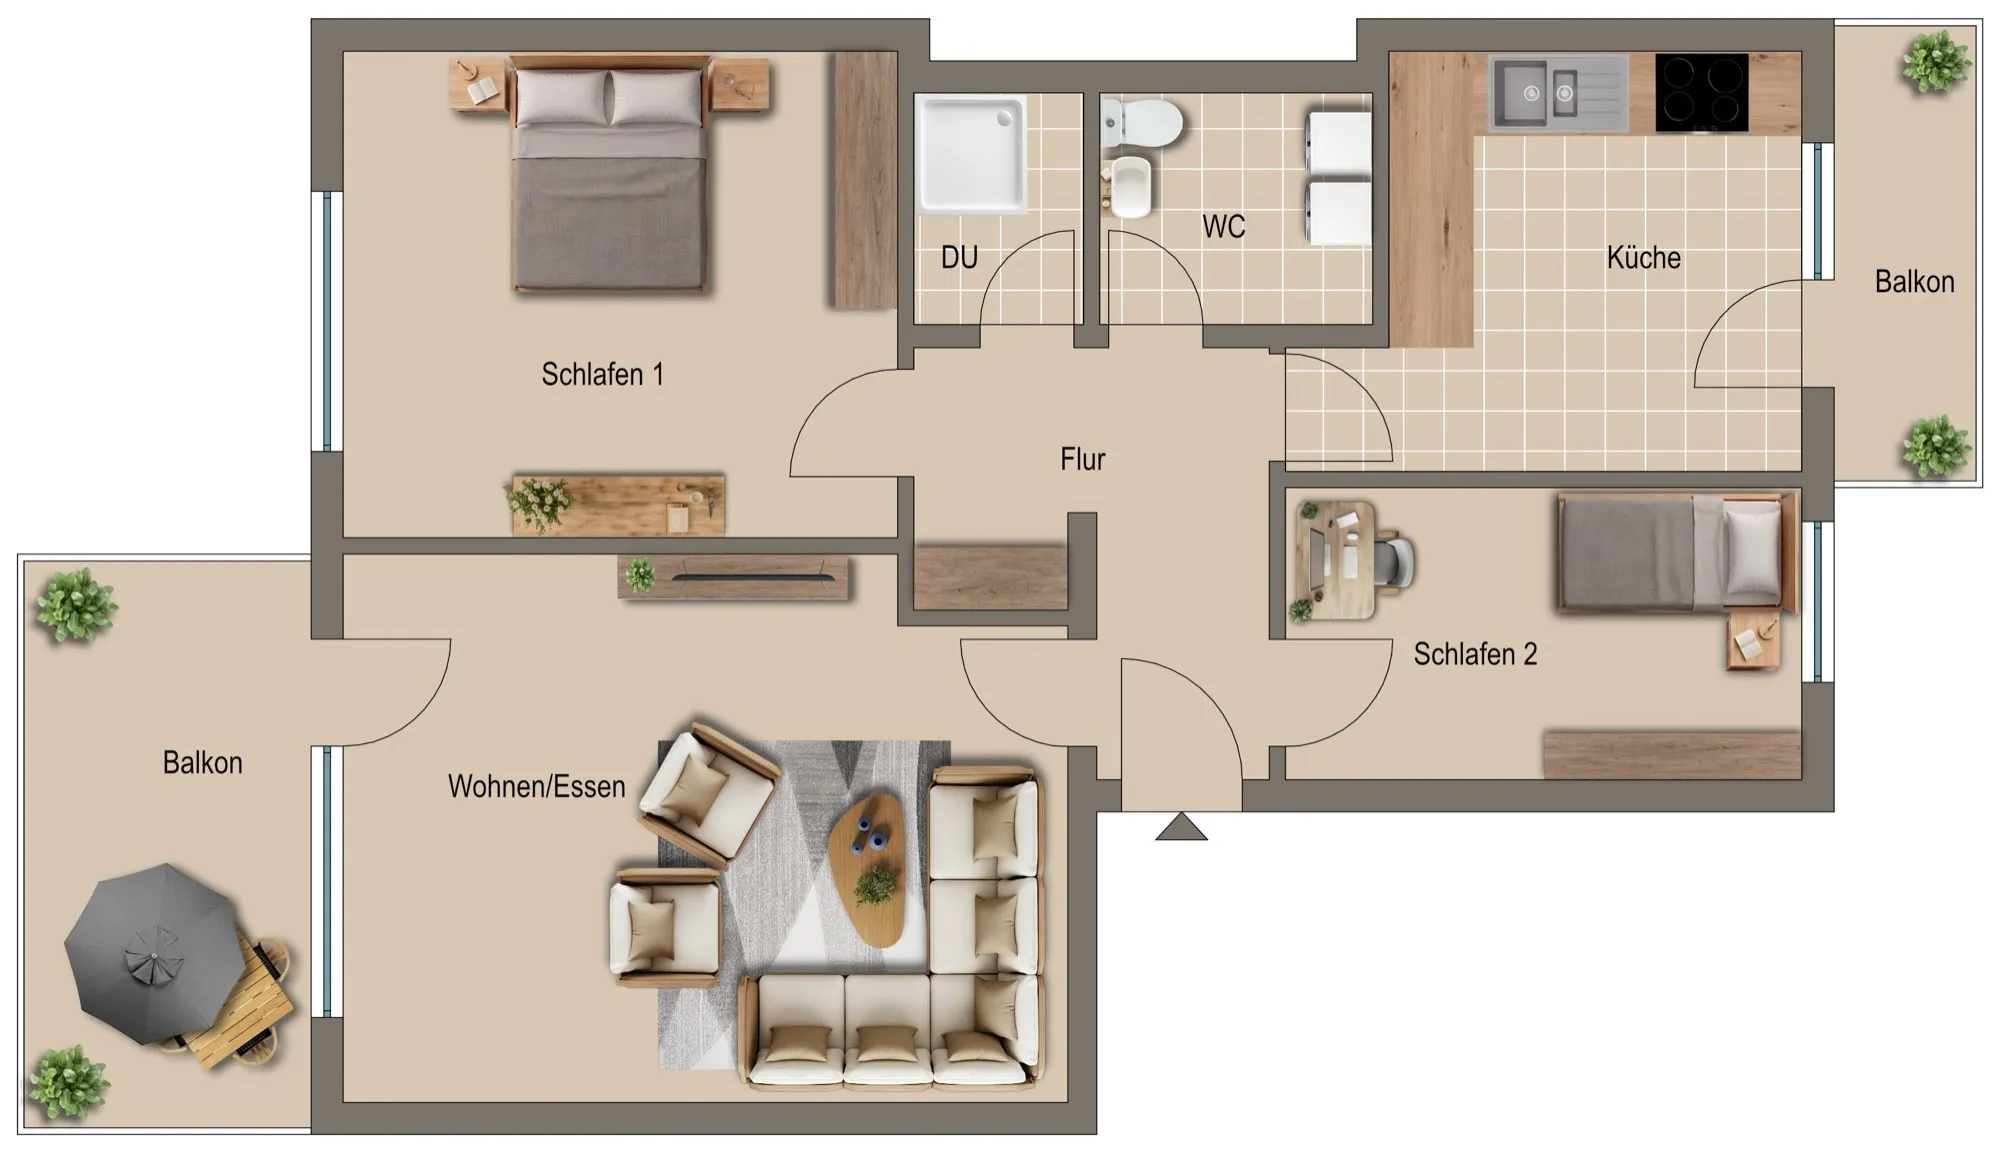
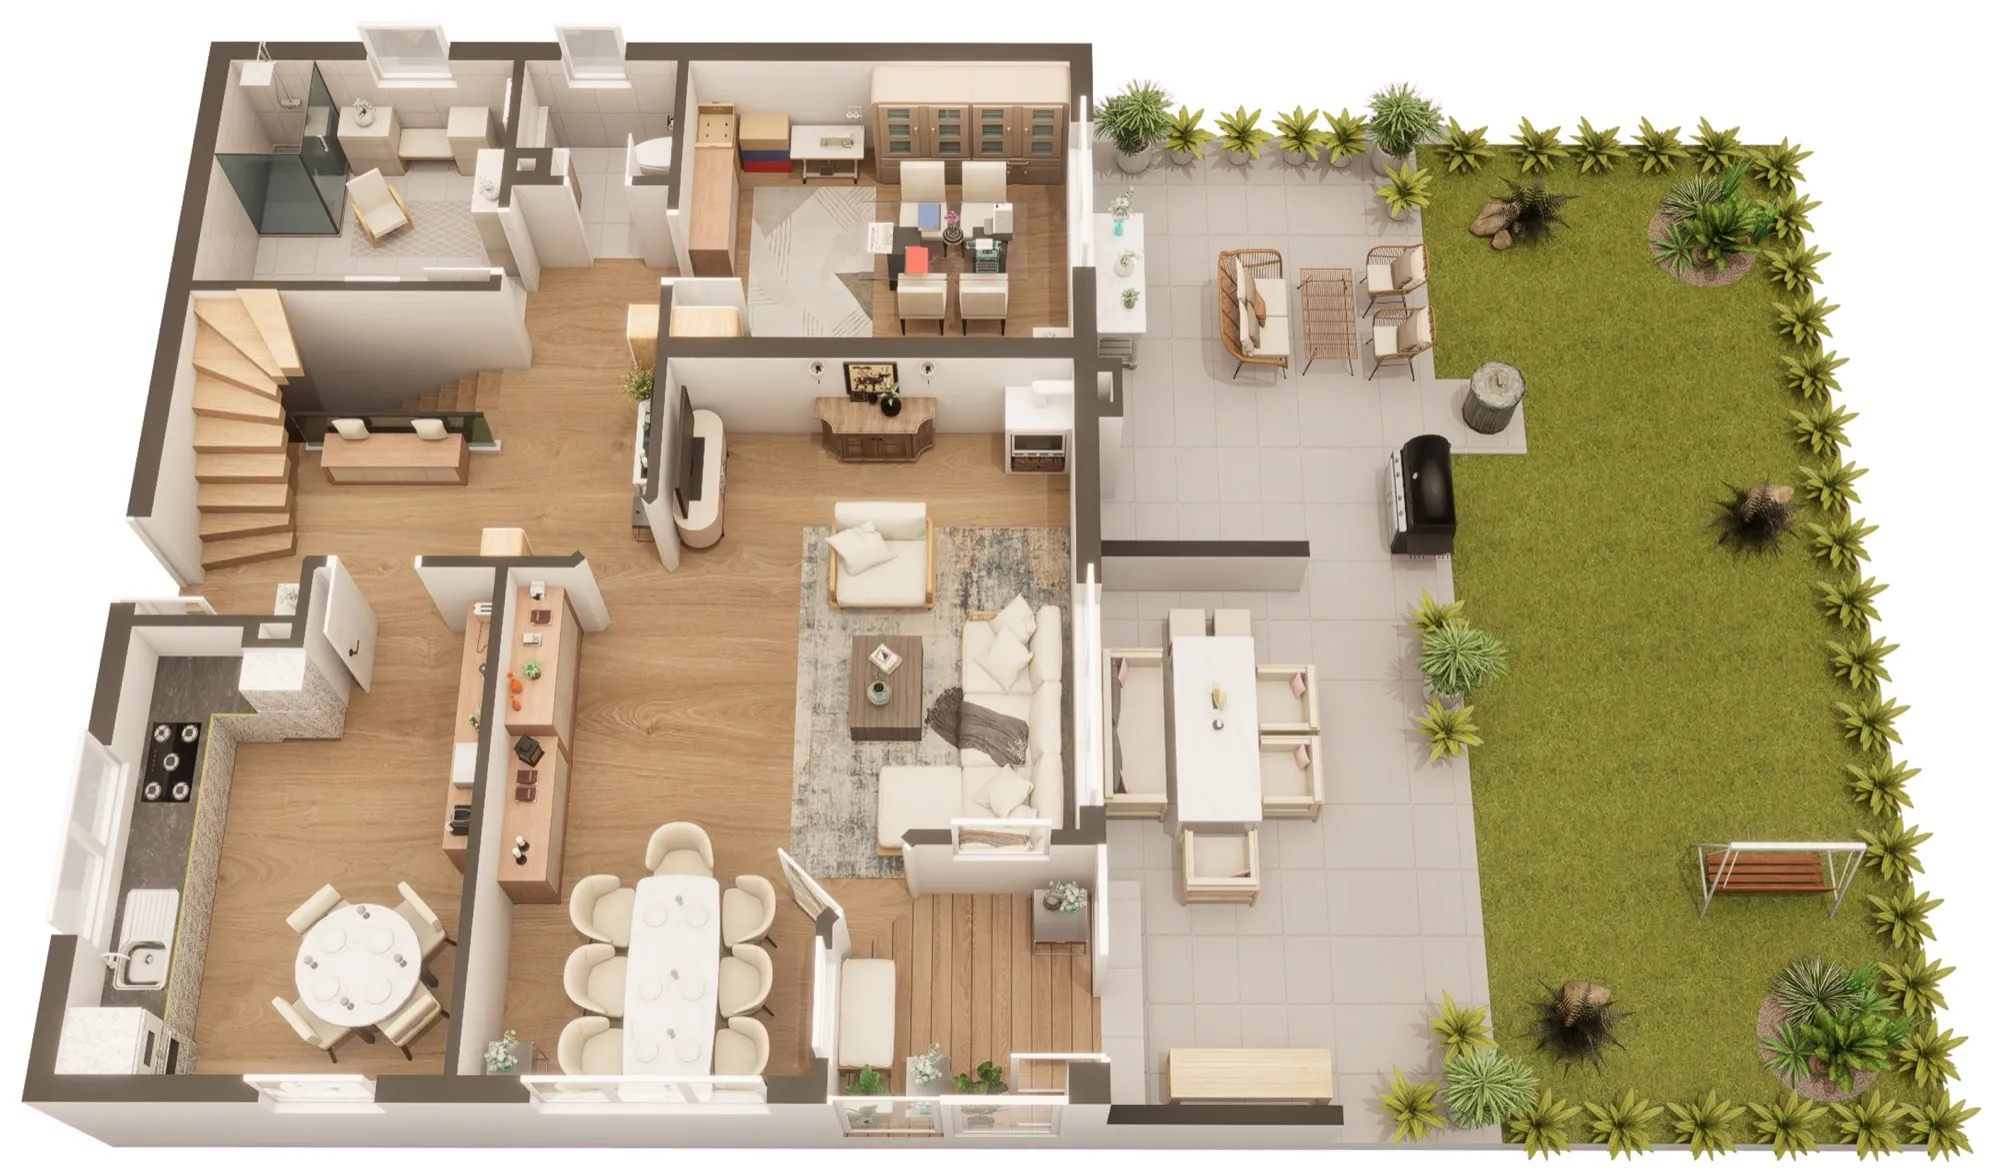
2D and 3D floor plans, as unique as your property.
avg. €11
per floor or residential unit
Under 24 hours
from order to finished floor plan
12,000+ floor plans
created so far
It takes 24 hours from placing your order to receiving the finished floor plan.
Move the slider to see the process.
Almost all common file formats, 3D tours, ALPHA Scan and hand drawings can serve as a basis.
Set the design, furniture, colours and plan details exactly the way you want them.
We check your documents and deliver the finished floor plan as a high-resolution PDF.
Your documents
Files, 3D tours, ALPHA Scan or hand drawings
Design
Wall colour
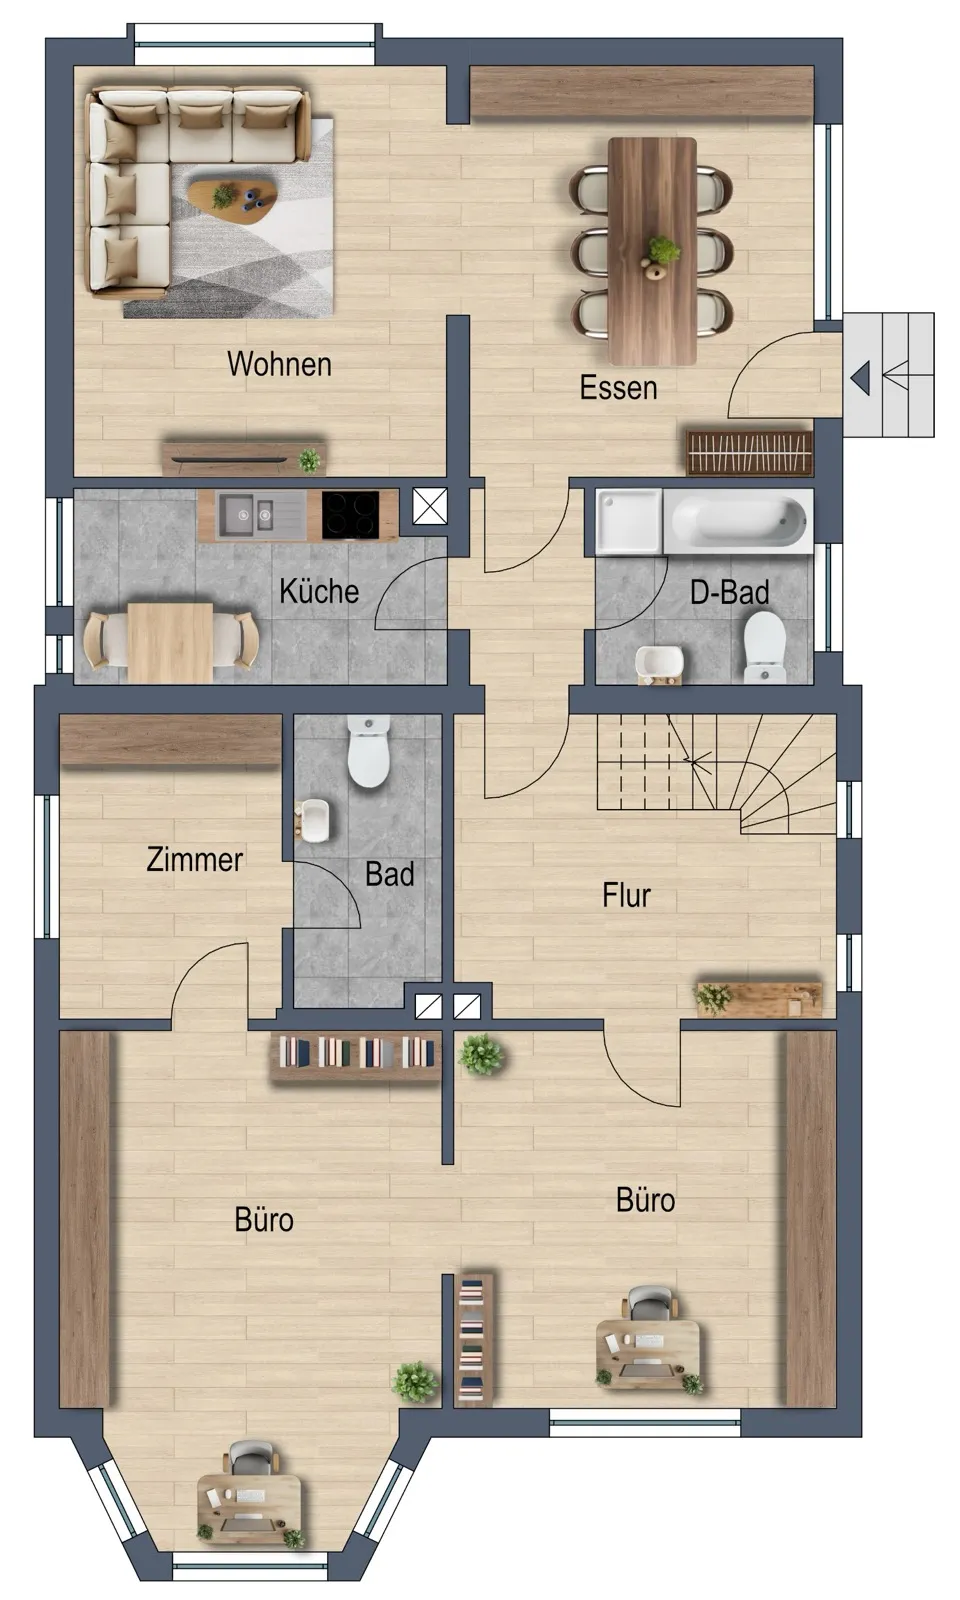
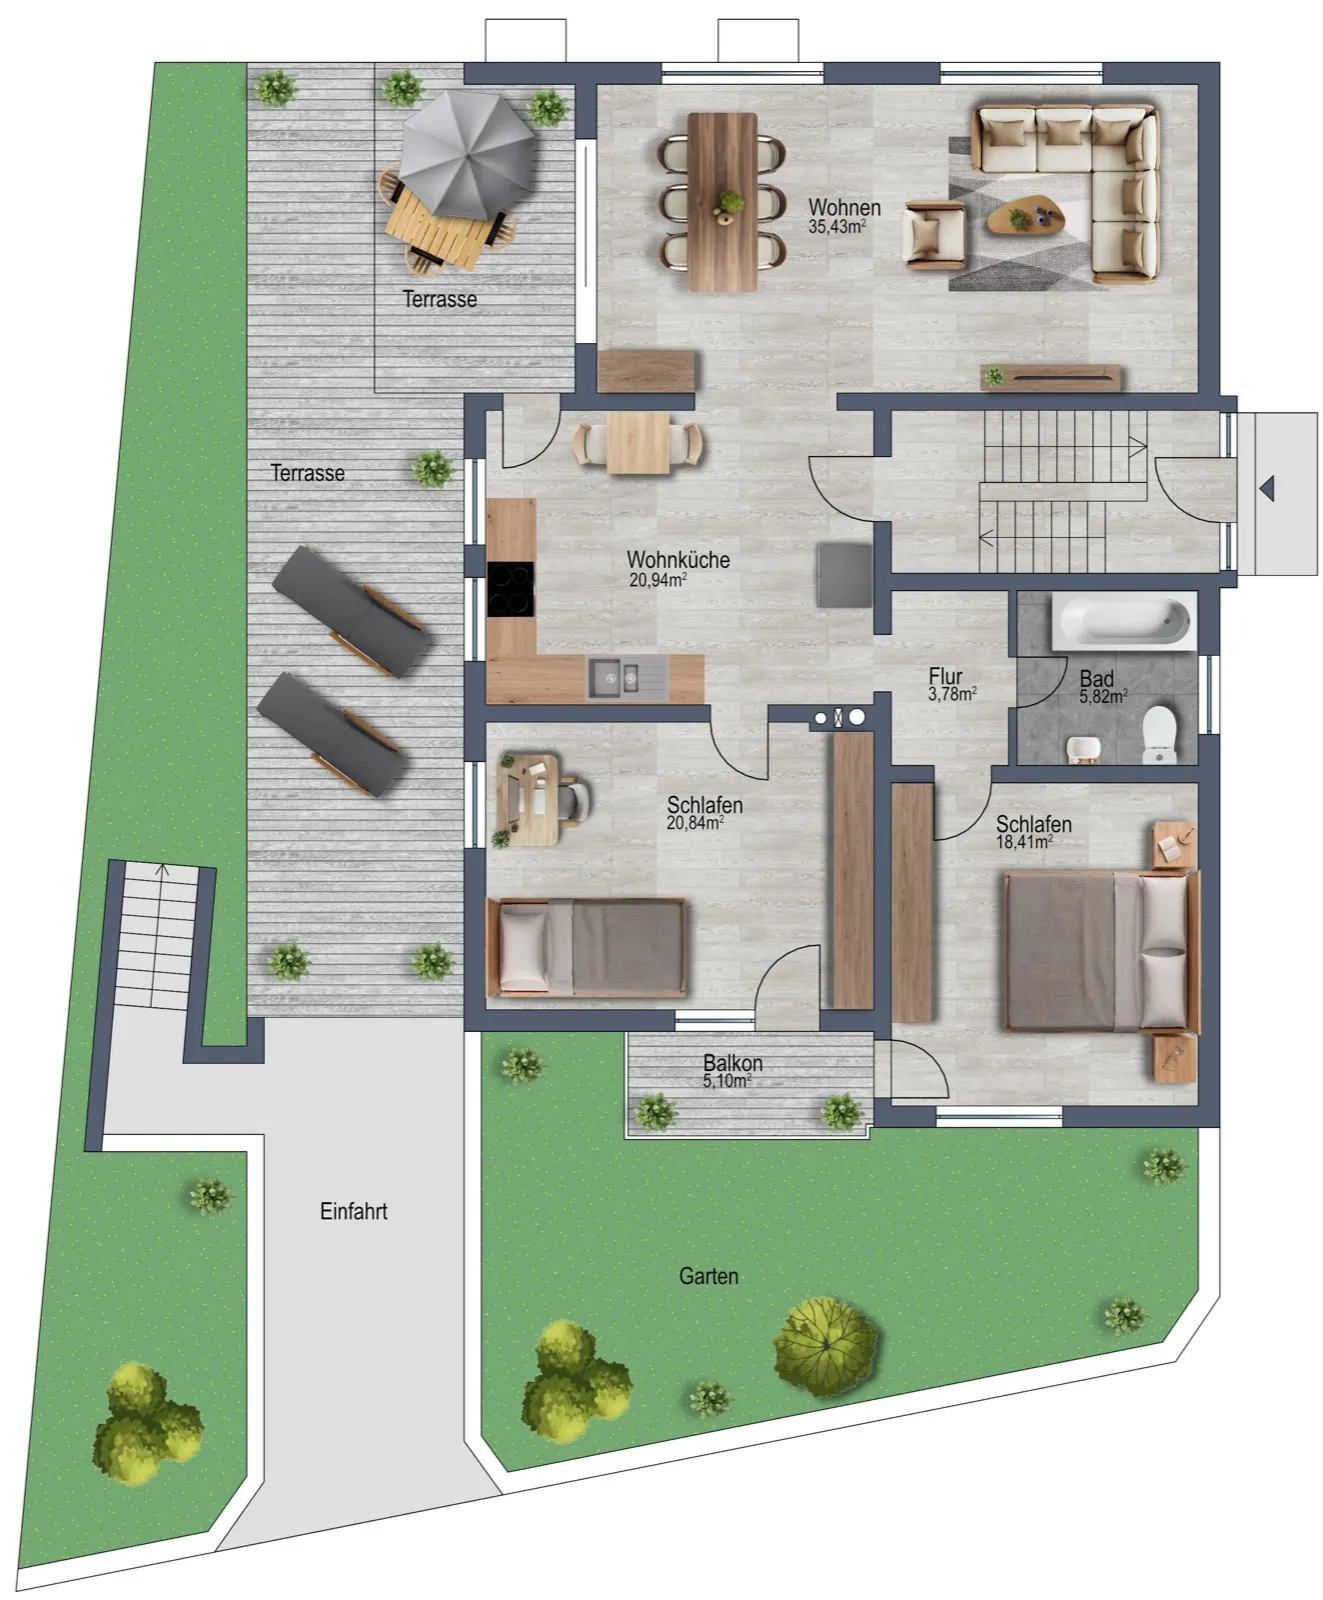
Ready as a PDF
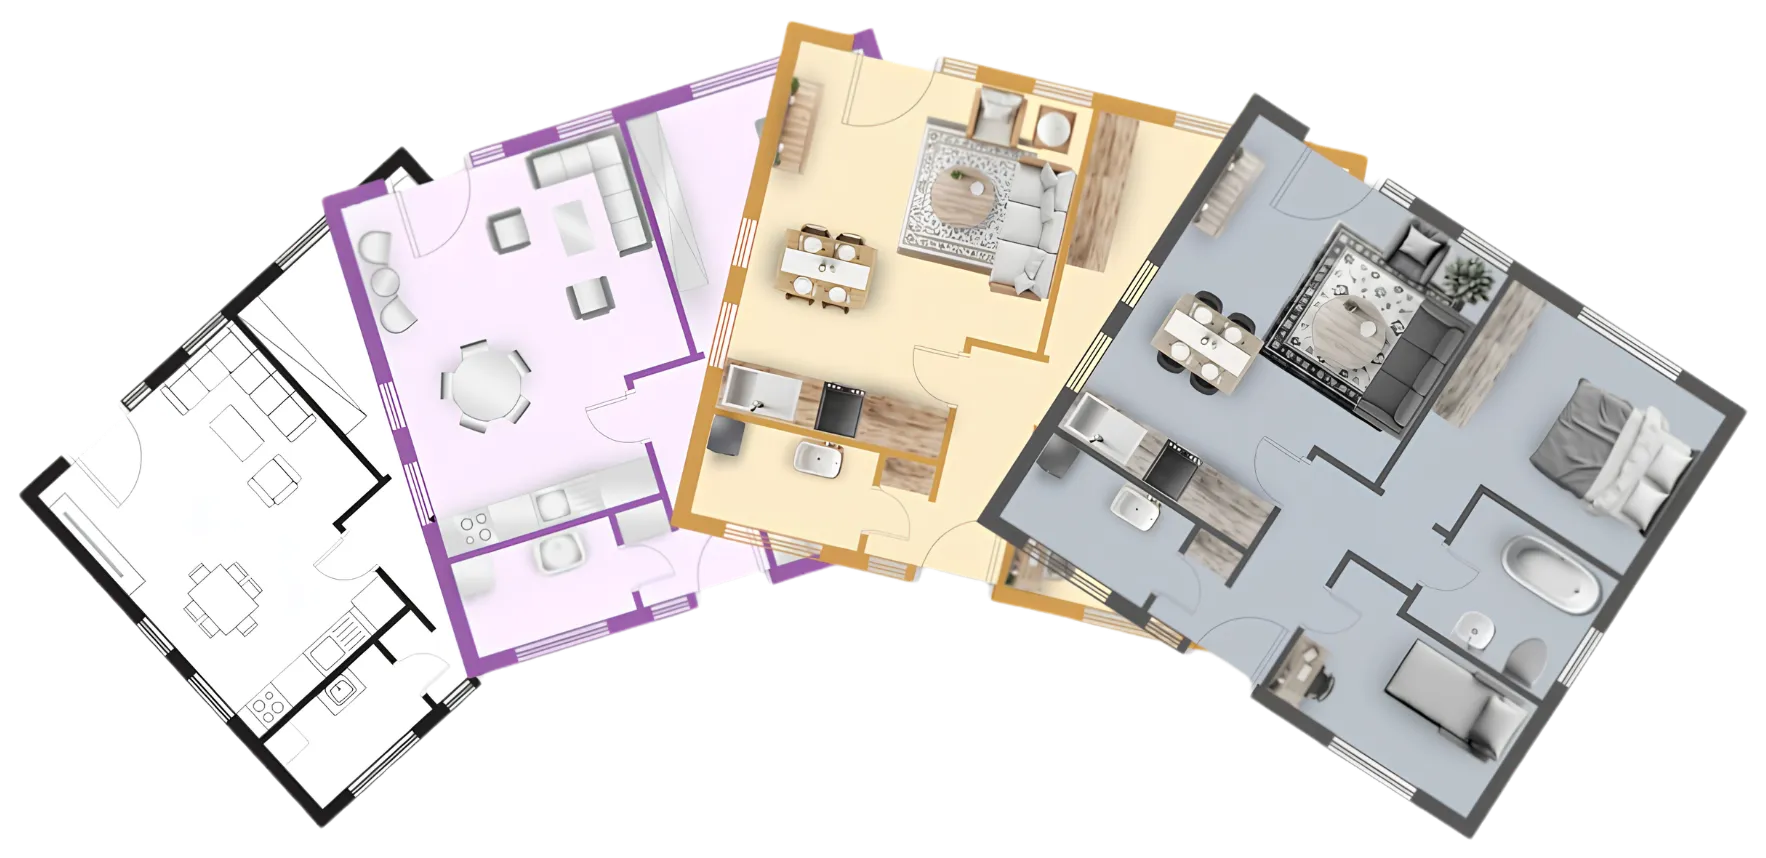
The most common type of floor plan, individually configurable from the colours to the furniture.
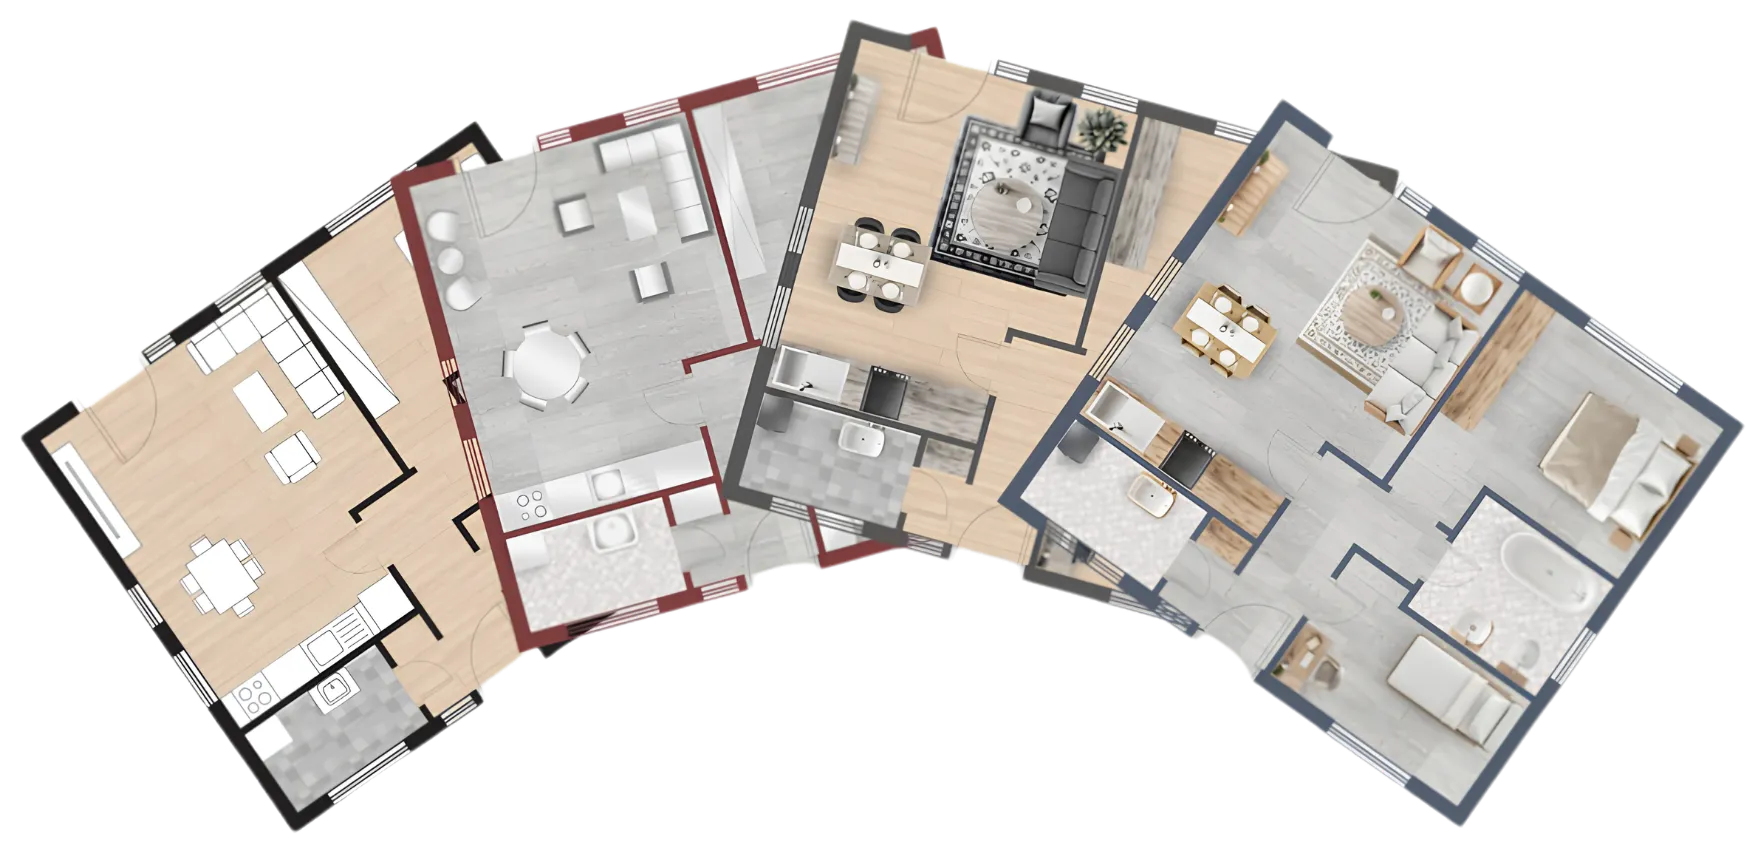
High-quality and realistic: wall colours by colour code, flooring of your choice.
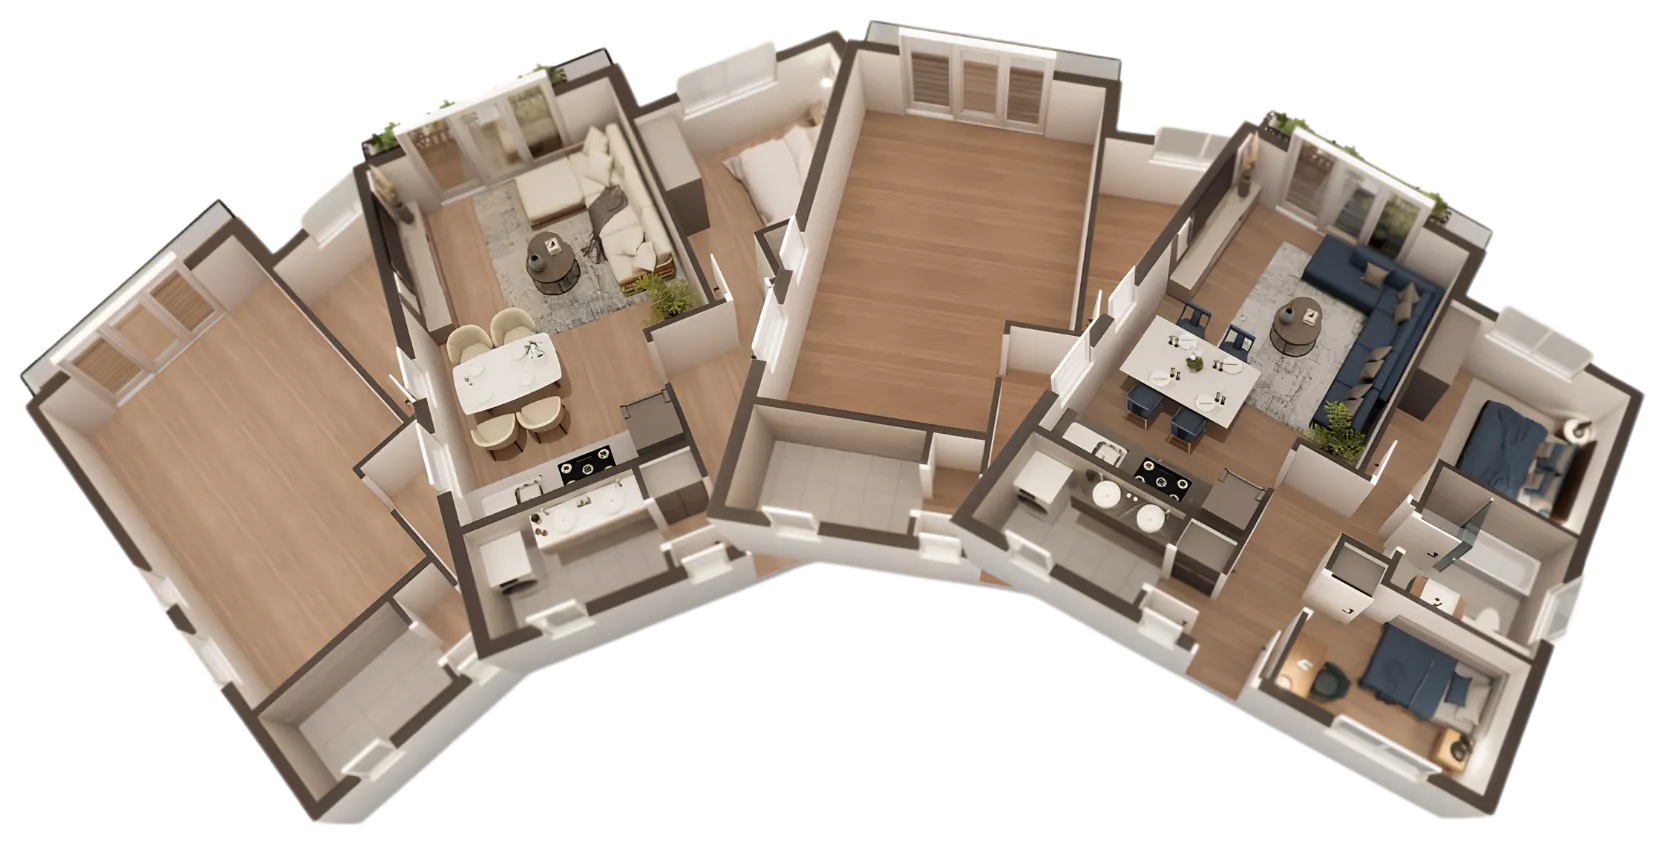
High resolution, photorealistic furniture and detailed hatching for the premium segment.
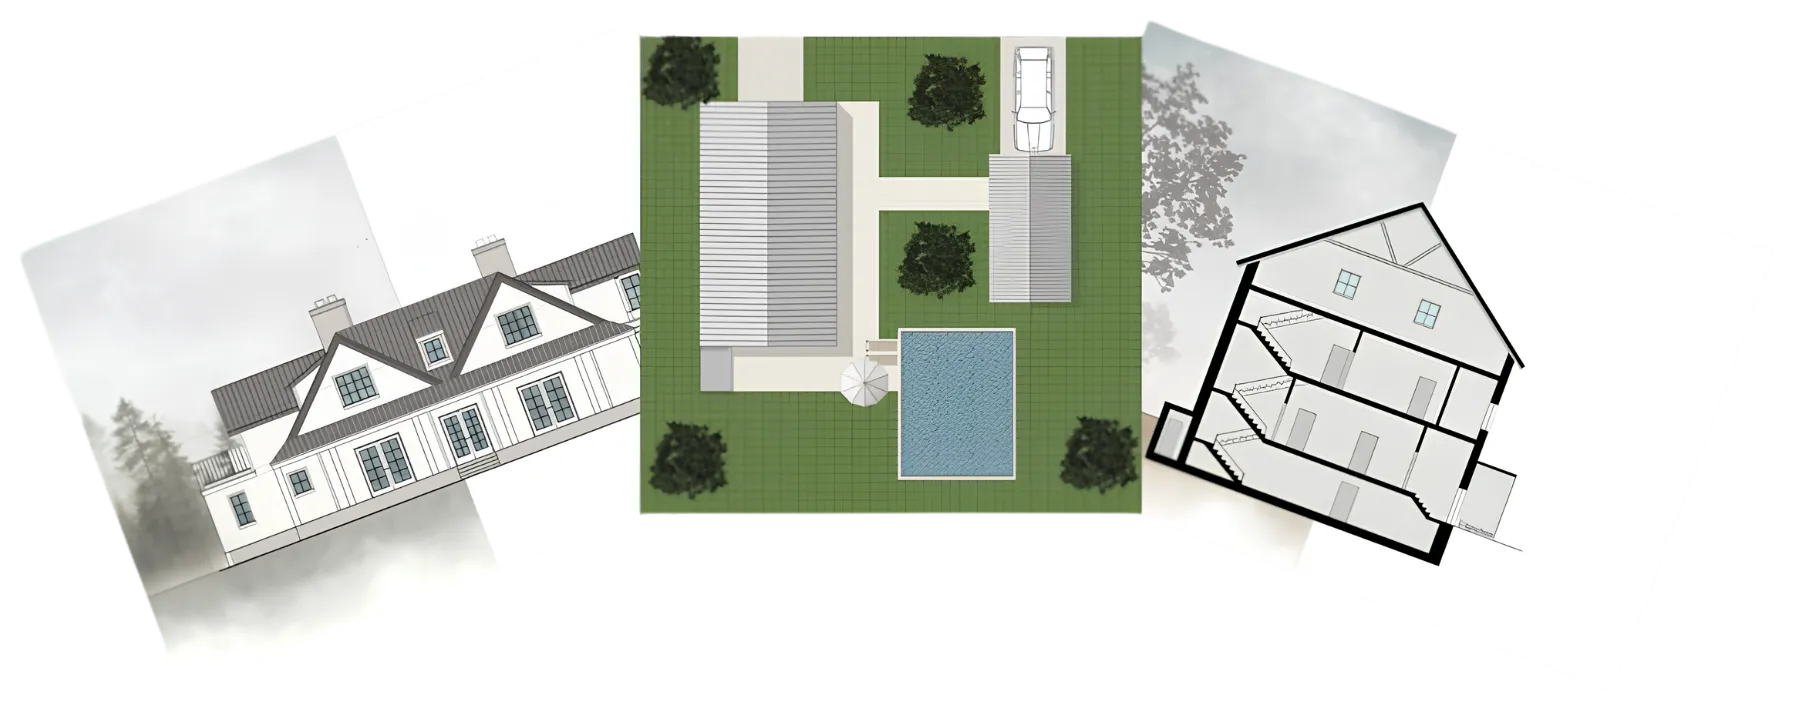
Optionally with a stylish background, precise dimensions or bank-compliant with an architect’s stamp.
You decide what appears on your floor plan.
Provided the underlying data allows it.
Including estate agents, property managers, banks and many more.









High resolution, photorealistic furniture and detailed hatching for the premium segment.
New · Scan buildings into precise 3D models with your iPhone, then use them to calculate floor areas or create listing floor plans.
One of our experts will personally introduce you to our floor plans.
Book a demo