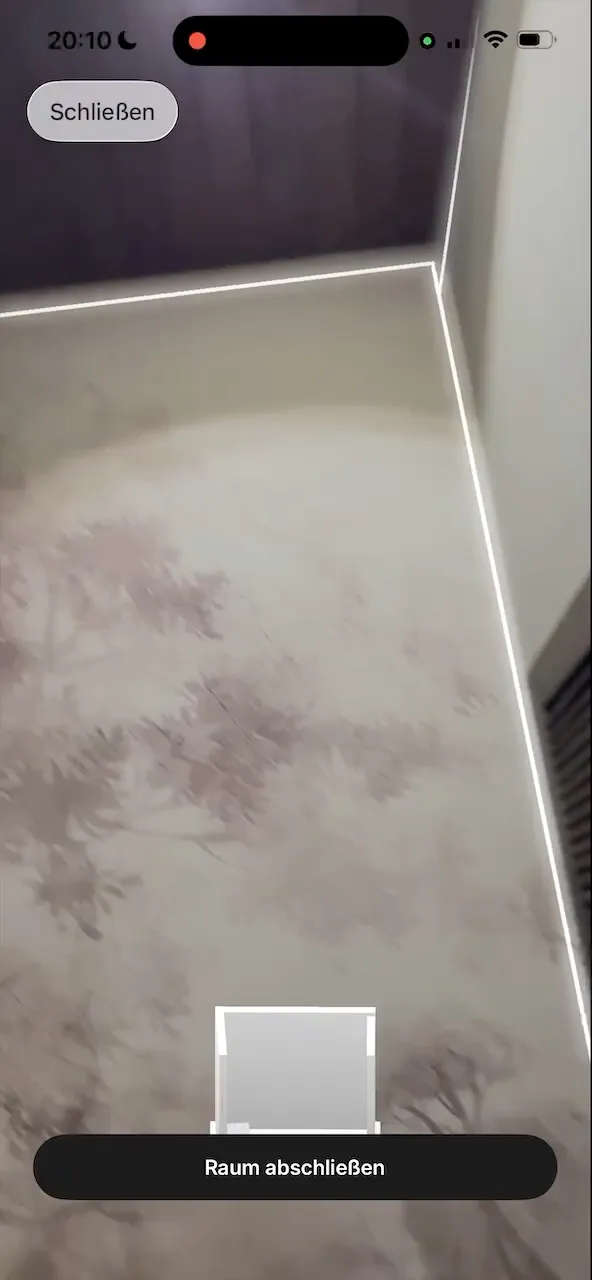
ALPHA Scan · New
Scan once. Floor area calculation done.
You scan the building into a 3D model with your iPhone. That’s all it takes. ALPHA does the rest, and we accept 100% of the liability.
Bank-compliant, with an architect’s stamp and ready in 24 hours.
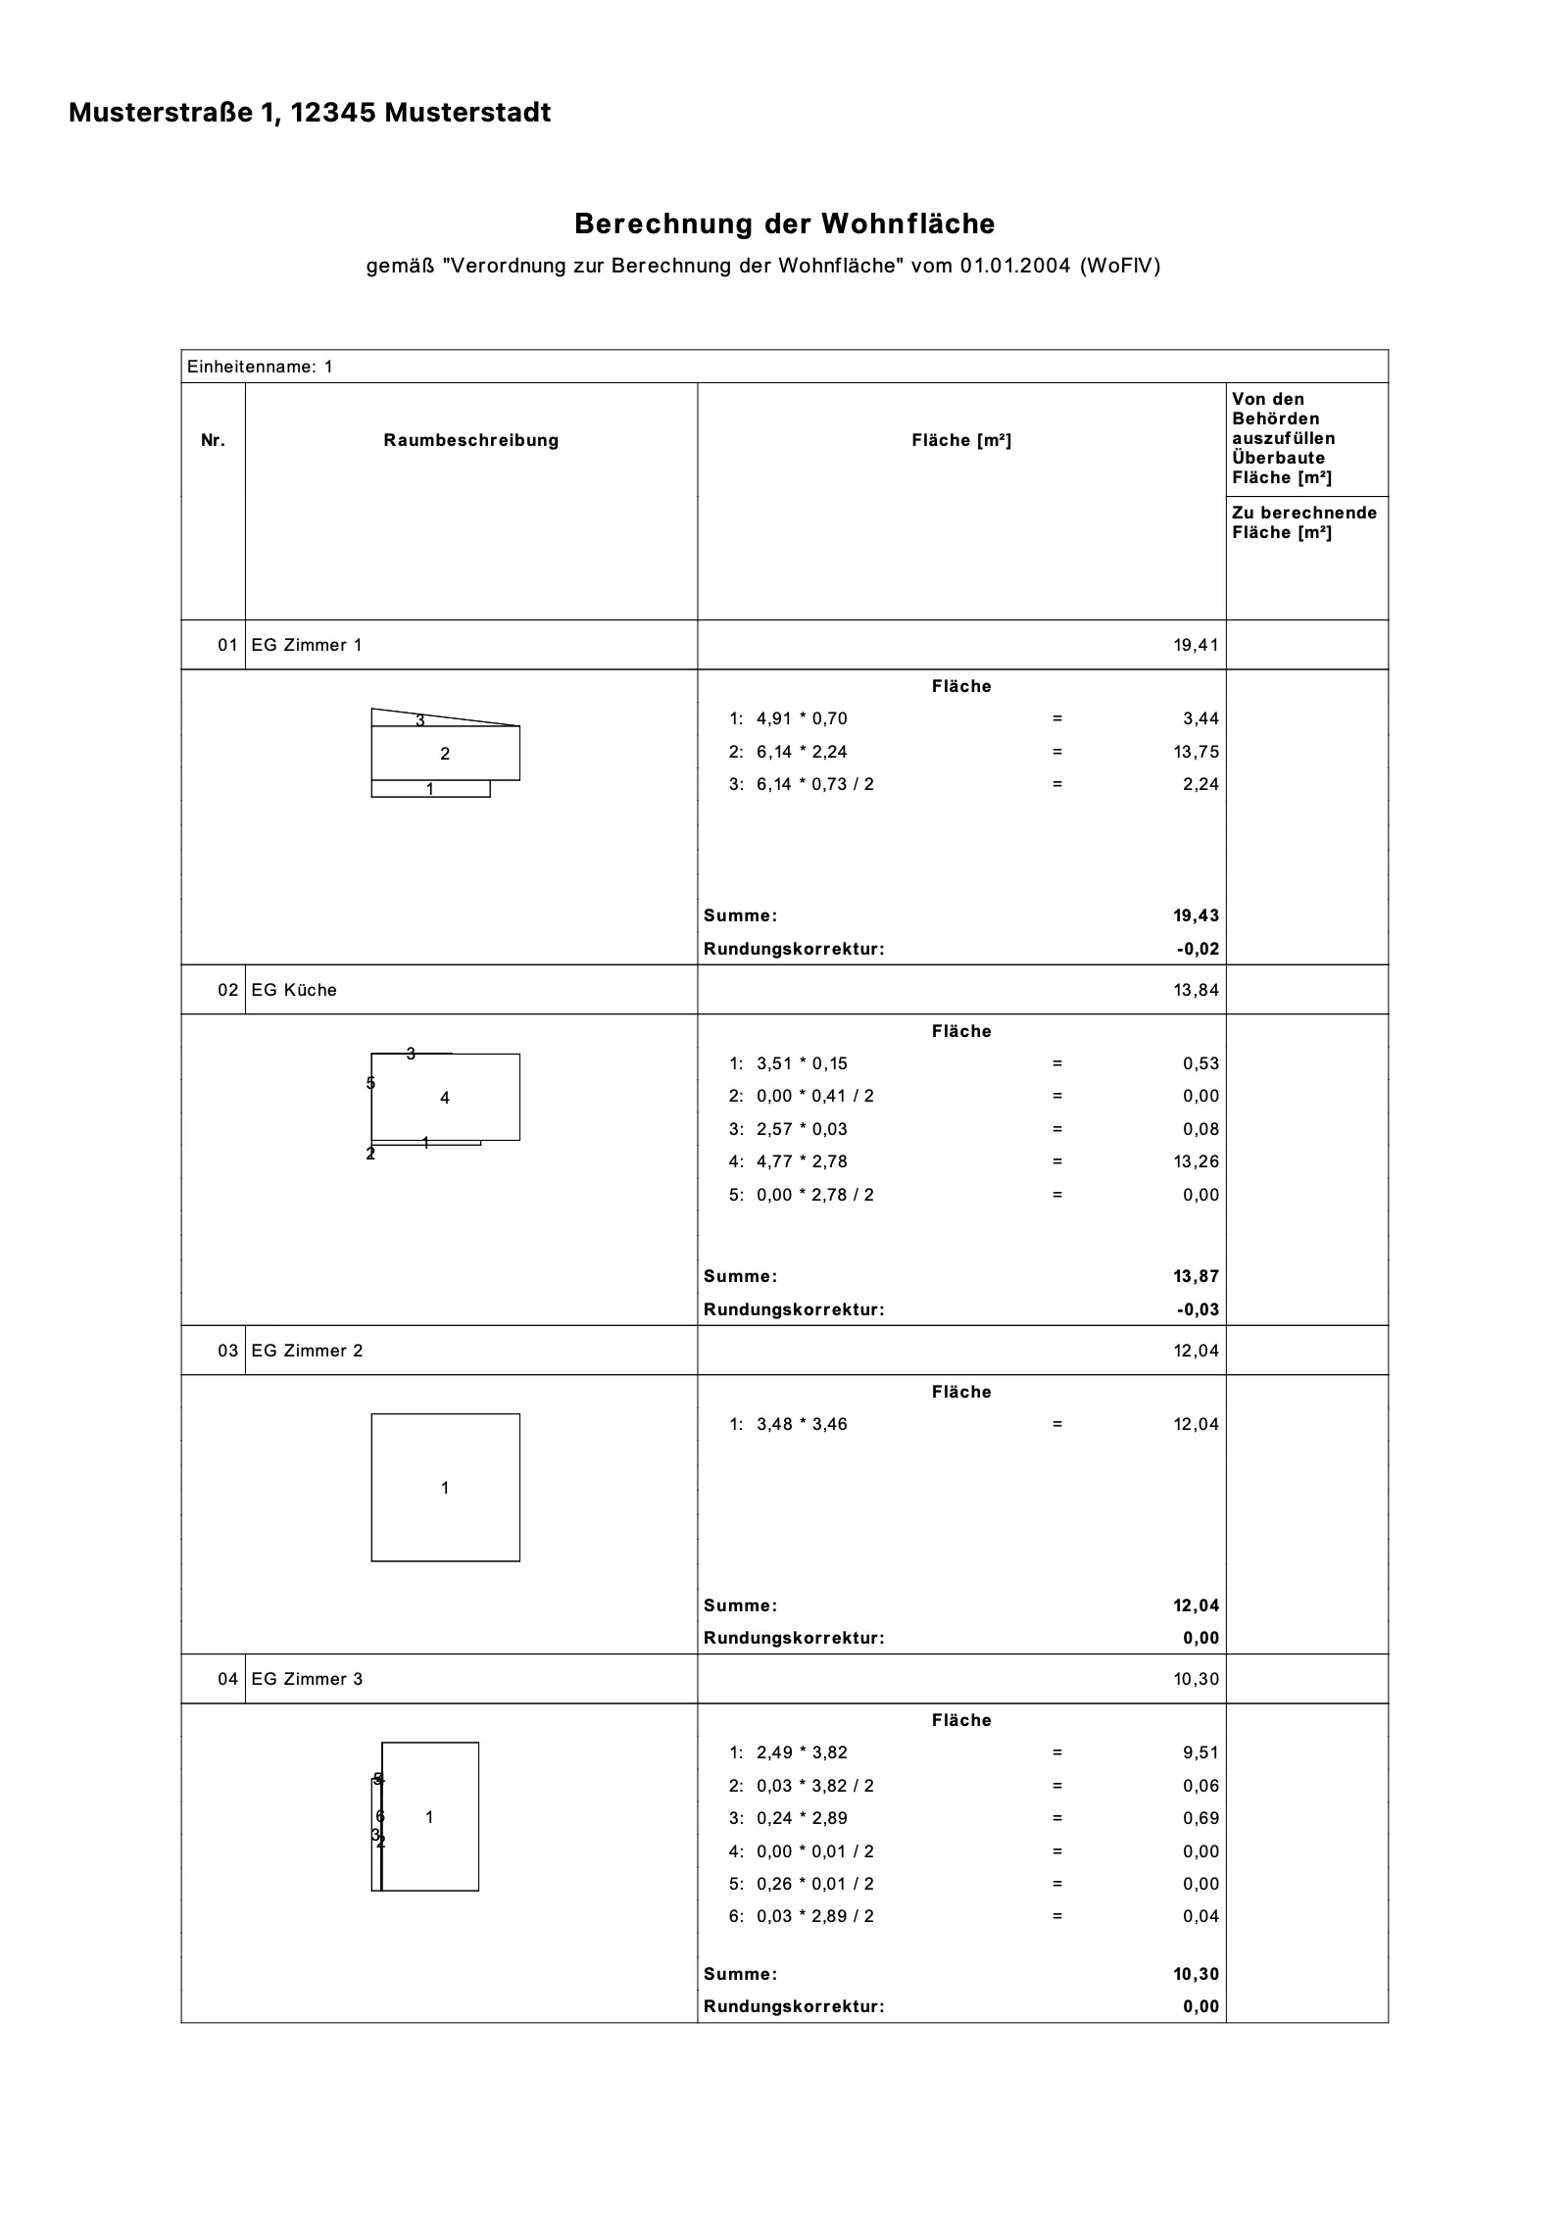
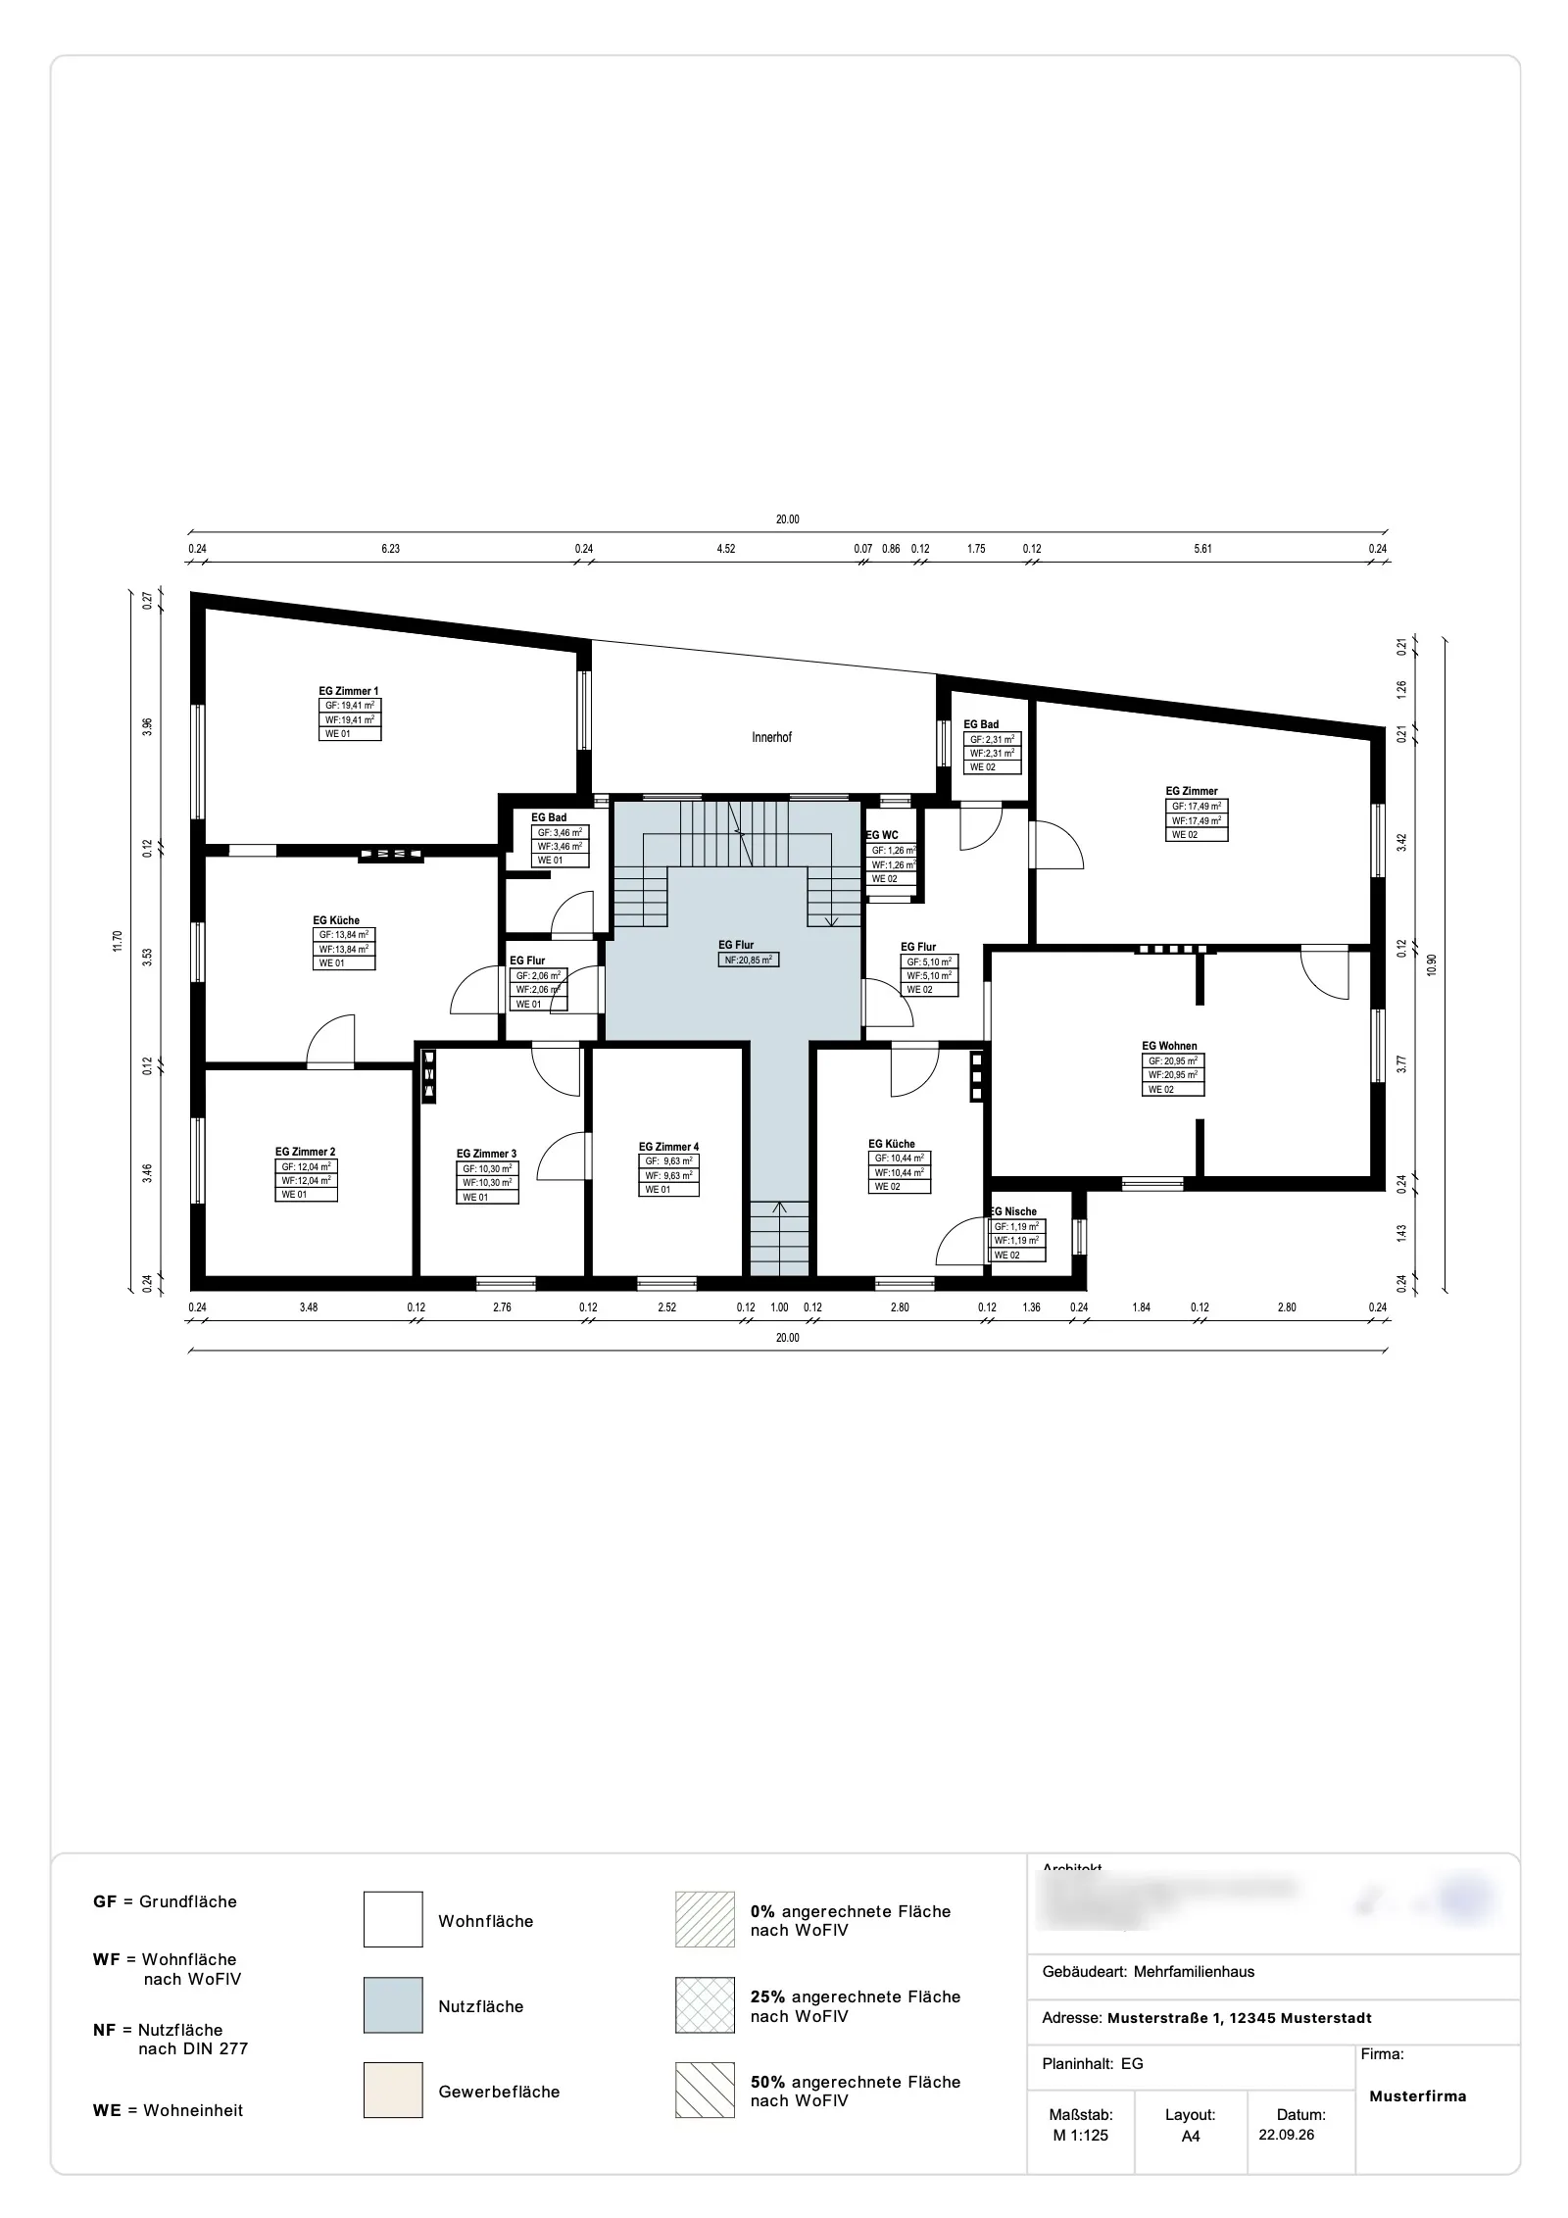
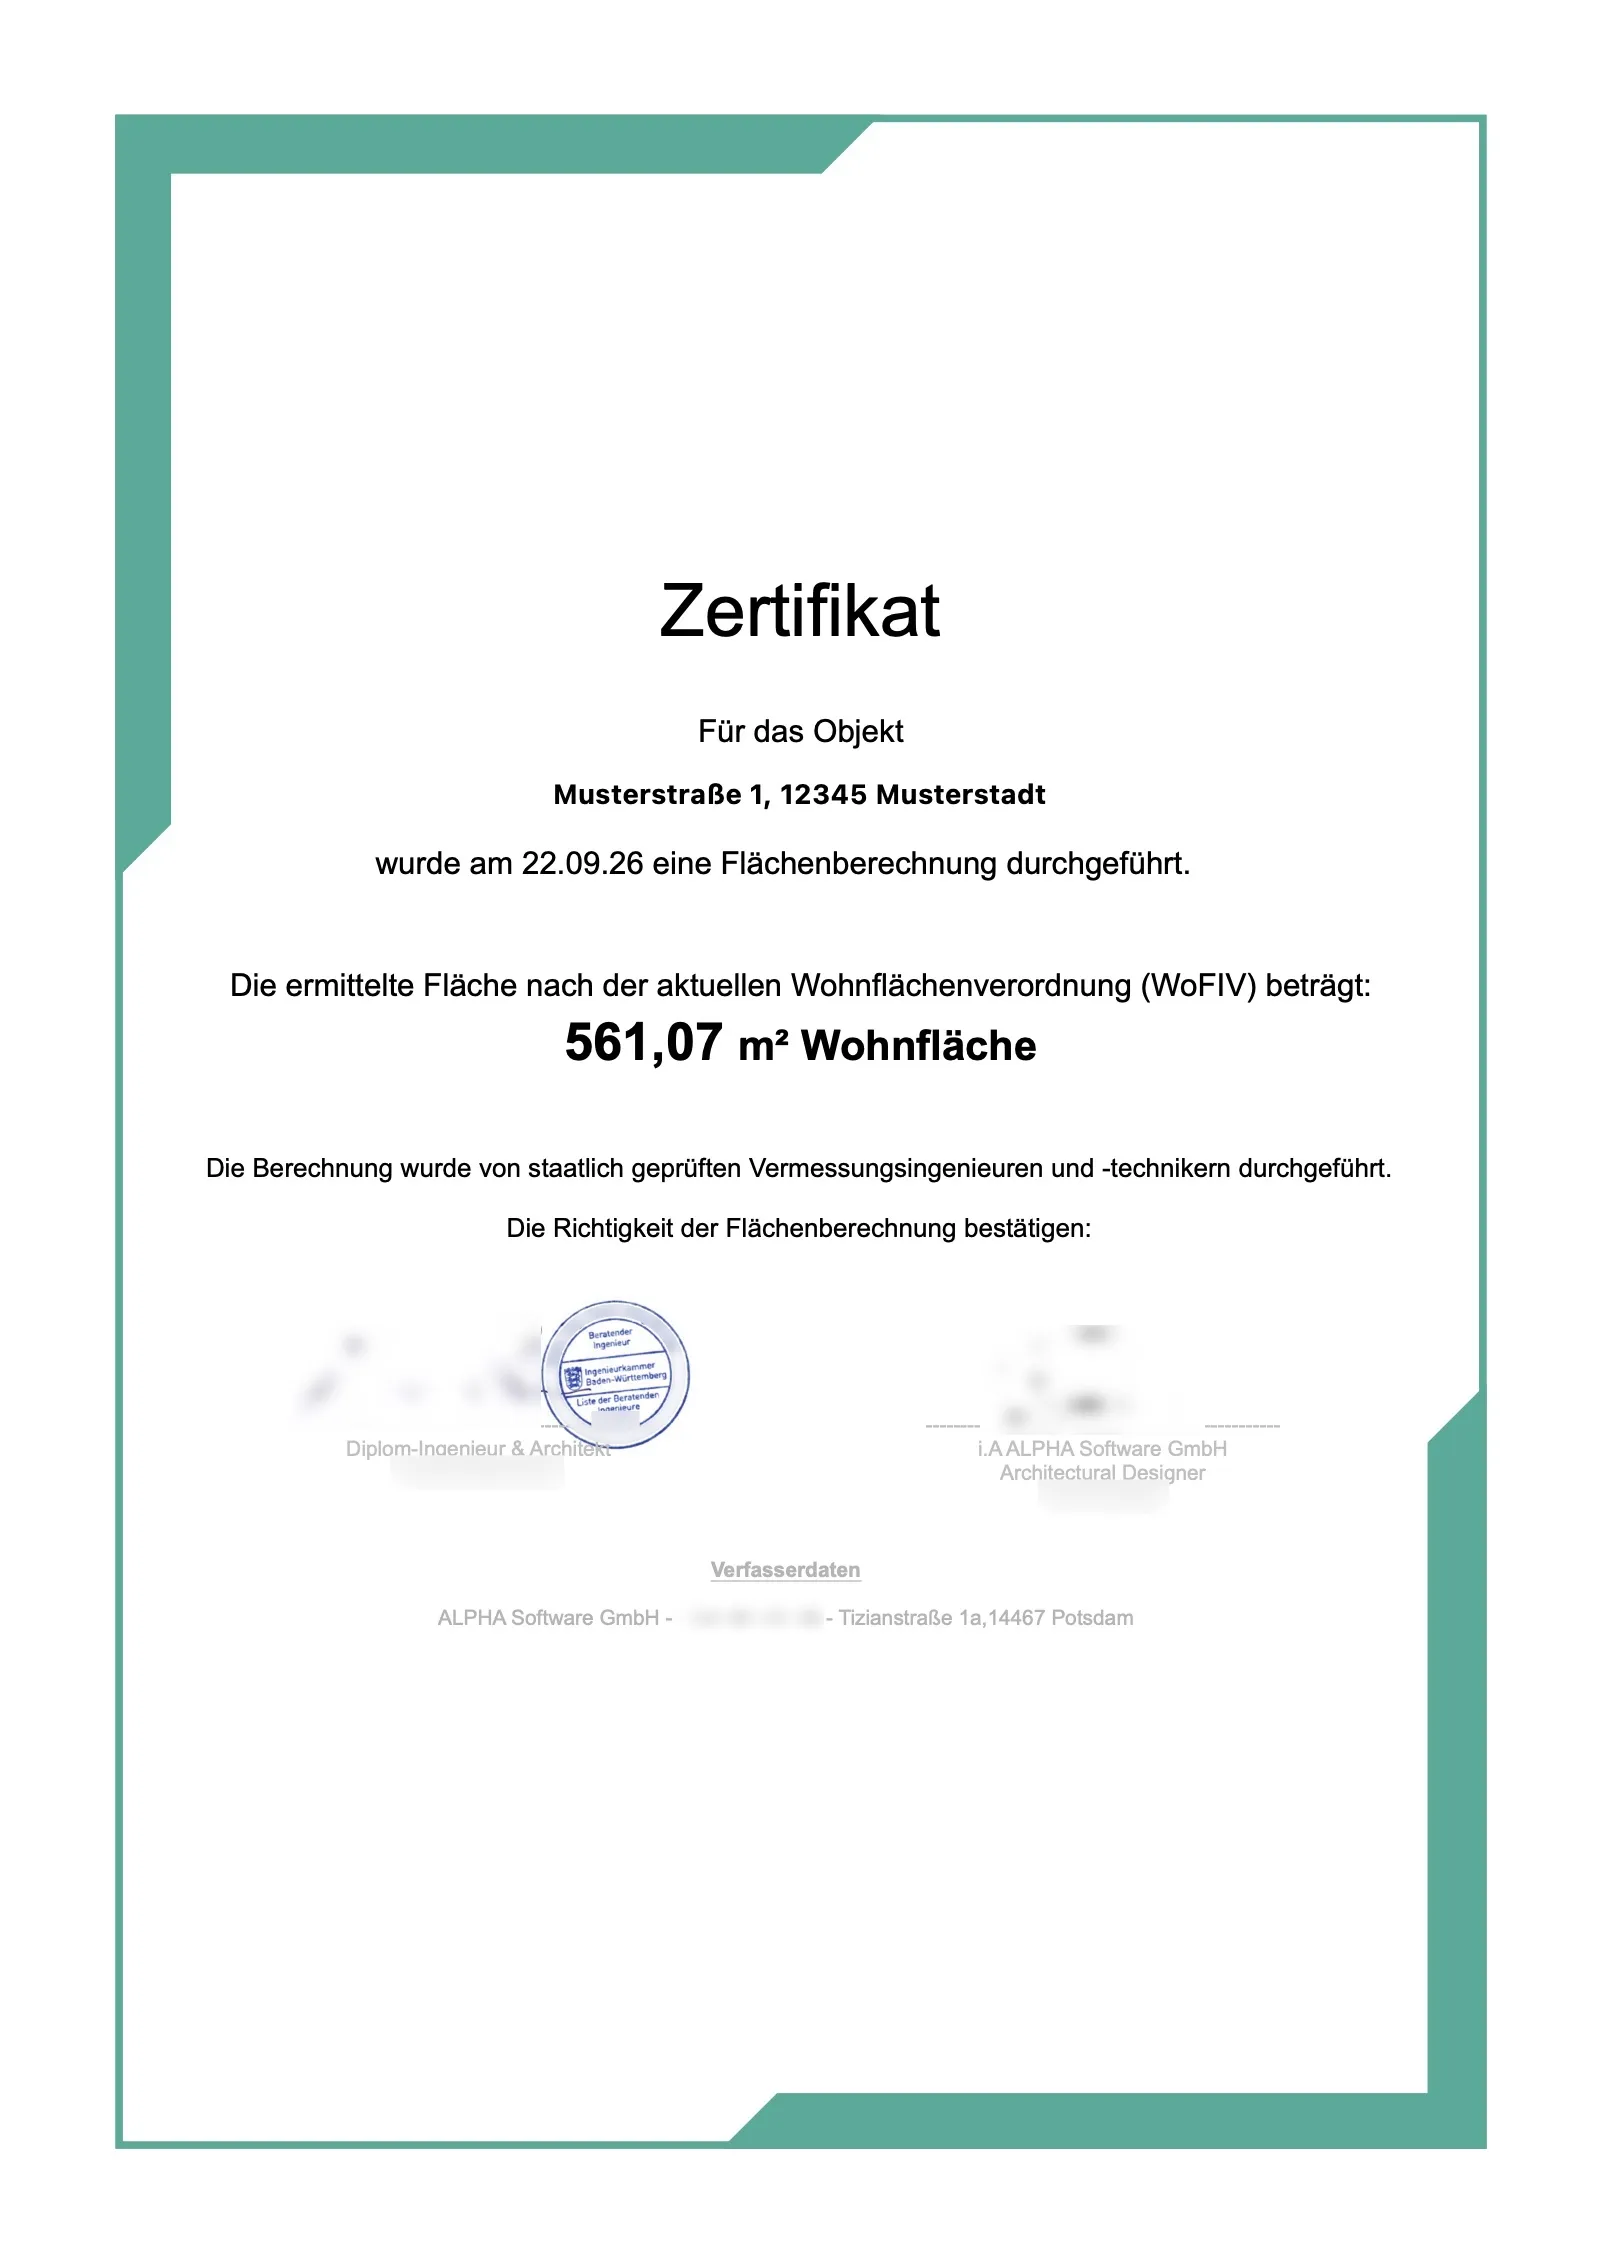
avg. €50
per floor or residential unit
Under 24 hours
from order to finished calculation
Bank-compliant
for financing and mortgage lending
Architect’s stamp
on every finished calculation
Liability coverage
We are liable for the accuracy of our work
It takes 24 hours from placing your order to receiving the finished calculation.
Move the slider to see the process.
Almost all common file formats, 3D tours, ALPHA Scan and hand drawings can serve as a basis.
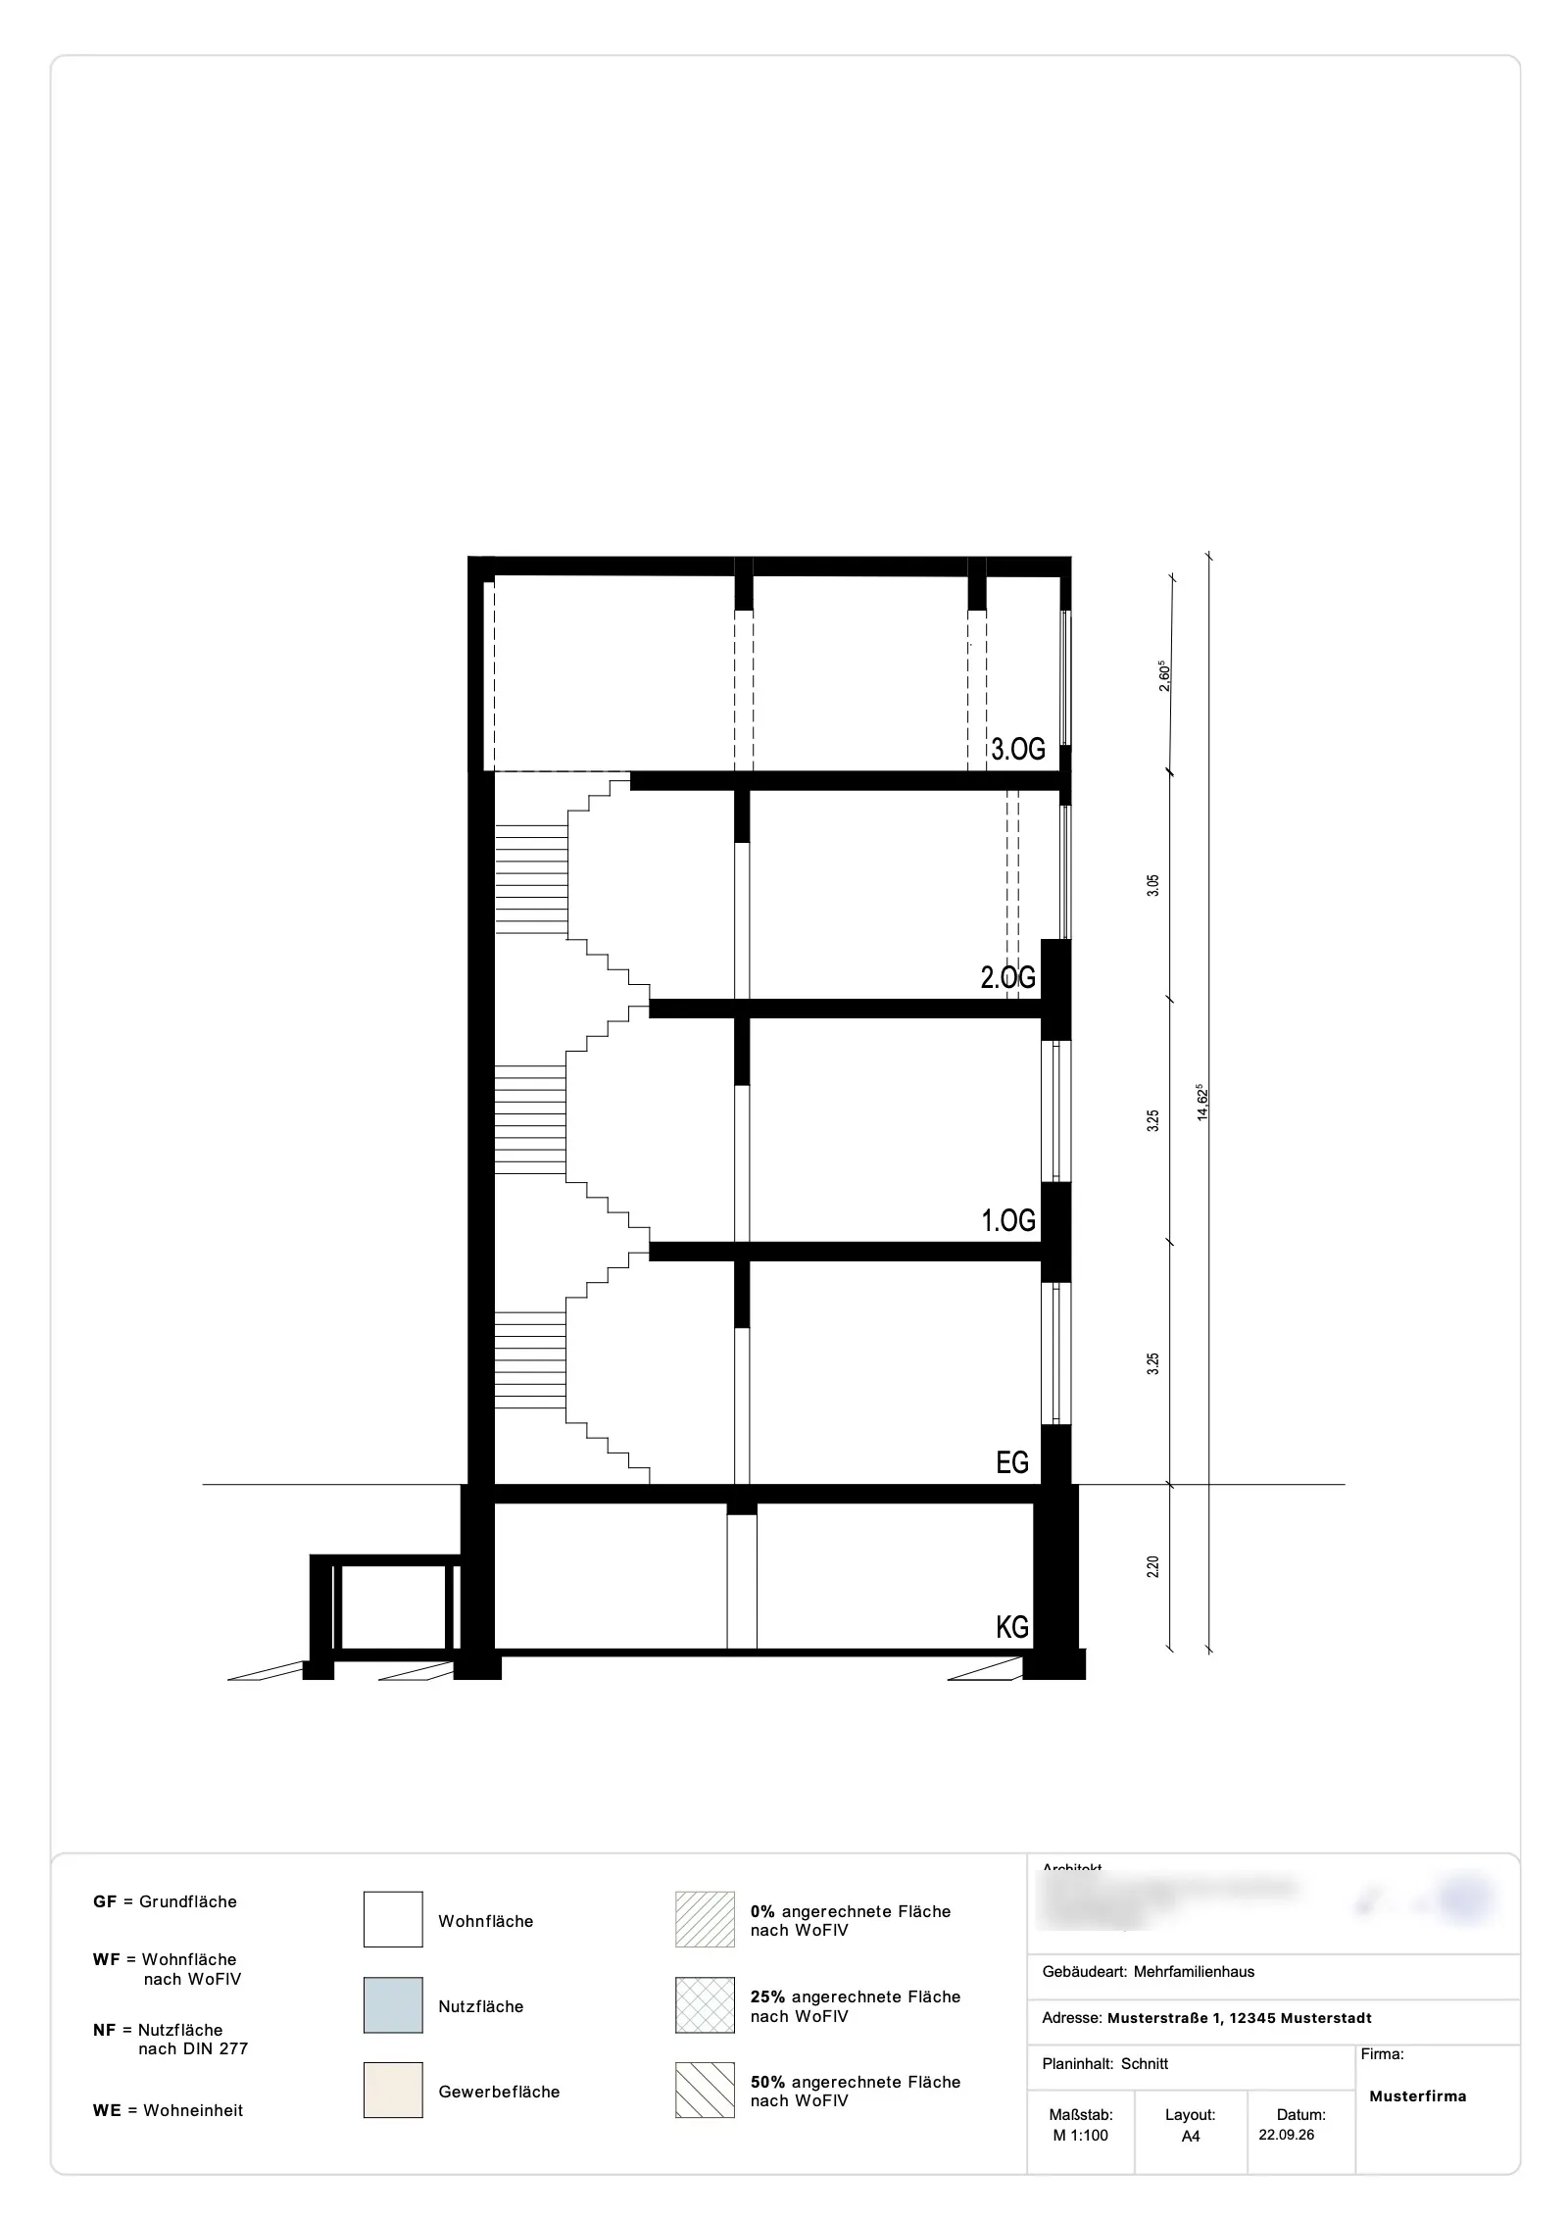
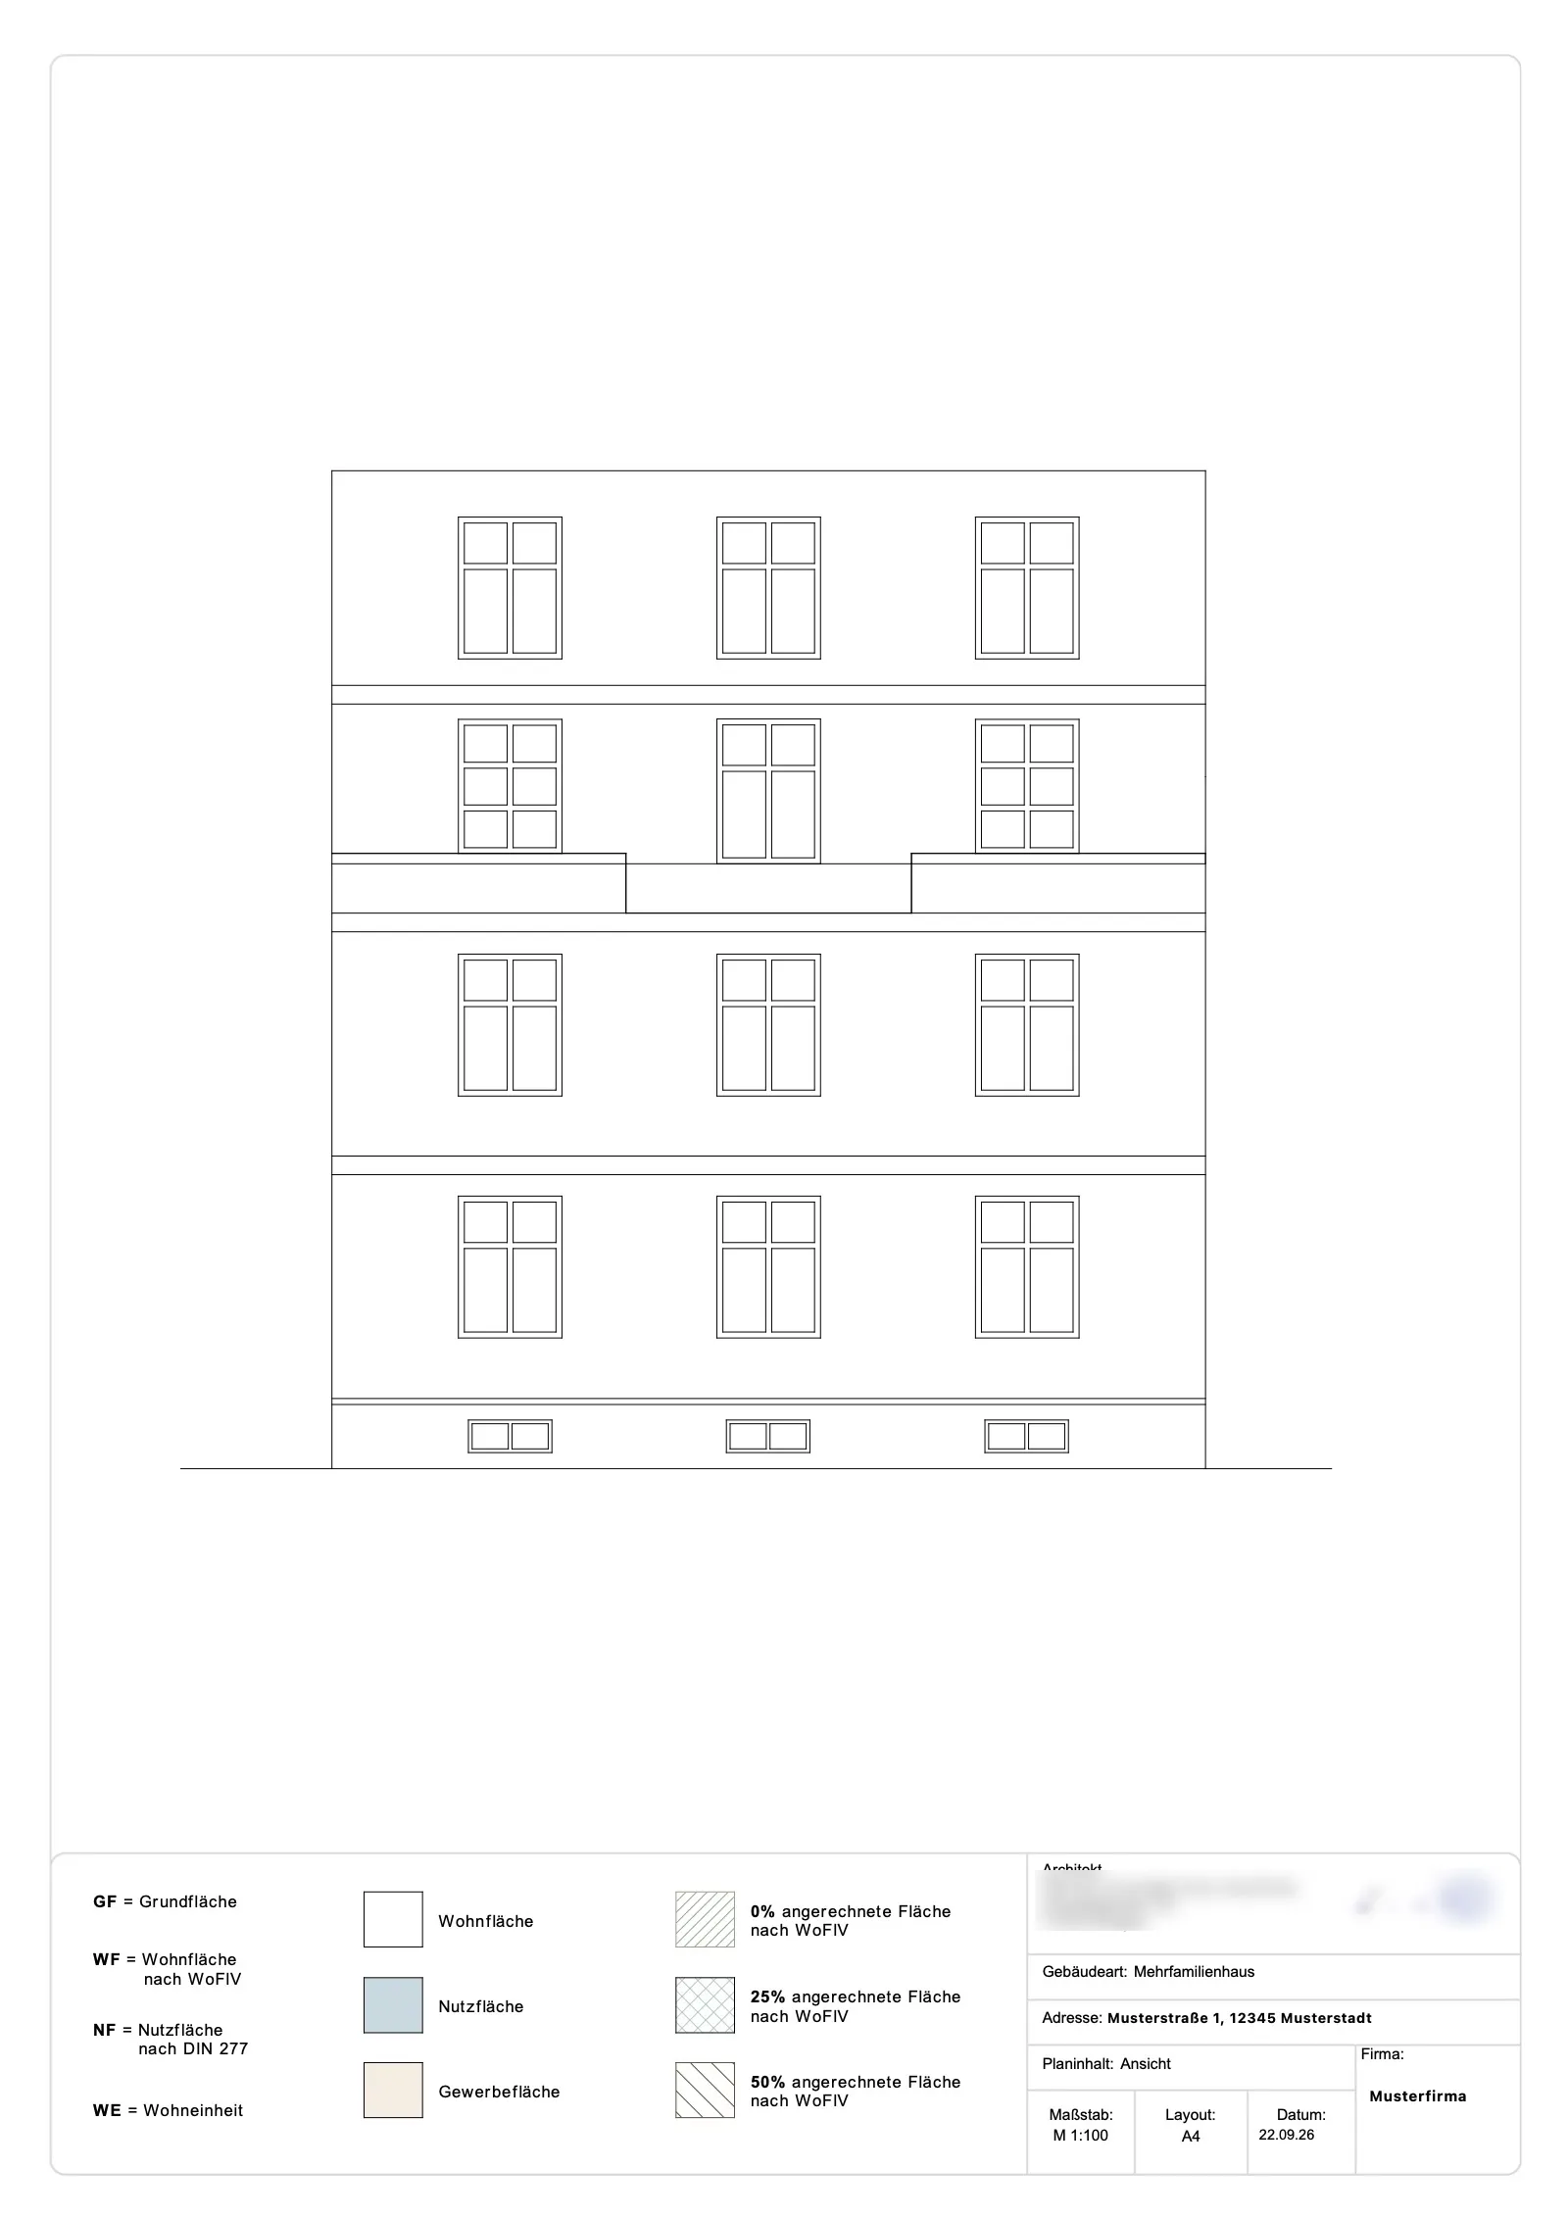
Add gross volume, building section and elevation as needed.
We draw the floor plans accurate to the centimetre and deliver your bank-compliant calculation as a PDF with an architect’s stamp the next day.
Your documents
Files, 3D tours, ALPHA Scan or hand drawings
Your options
Ready as a PDF
Your change request
Please count the terrace at 25% instead of 50%.
Sent to the architect
Floor Area Calculations
 Musterstraße 12 21 Oct 2026 Completed Edit Download Duplicate
 Lindenallee 5 20 Oct 2026 Completed
 Am Sonnenhang 3 18 Oct 2026 Completed
 Birkenweg 17 14 Oct 2026 Completed
The two most common calculation standards. You choose whichever suits your needs.
| WoFlV German Living Space Ordinance | DIN 277 Floor areas and volumes |
|---|---|
| Living space For letting, sale and financing | By use Also beyond pure living space |
| 50% Room height of 1 to 2 m. Below 1 m does not count | 3 types of area Usable, technical and circulation areas |
| 25% Balconies and terraces as a rule, at most 50% | Selectable Outdoor areas counted as a percentage |
Including estate agents, lenders, banks and many more.









ALPHA Scan · New
You scan the building into a 3D model with your iPhone. That’s all it takes. ALPHA does the rest, and we accept 100% of the liability.
One of our experts will personally introduce you to our floor area calculations.
Book a demo